
Regina Hubbard
REALTOR®

BEDS5
BATHS2 full 1 partial
SQUARE FEET2,488
MLS#26023362
STATUS
PROPERTY TYPEResidential - Single Family
SUBDIVISIONGreen Acres
SCHOOLMcCracken - 119
Property Description
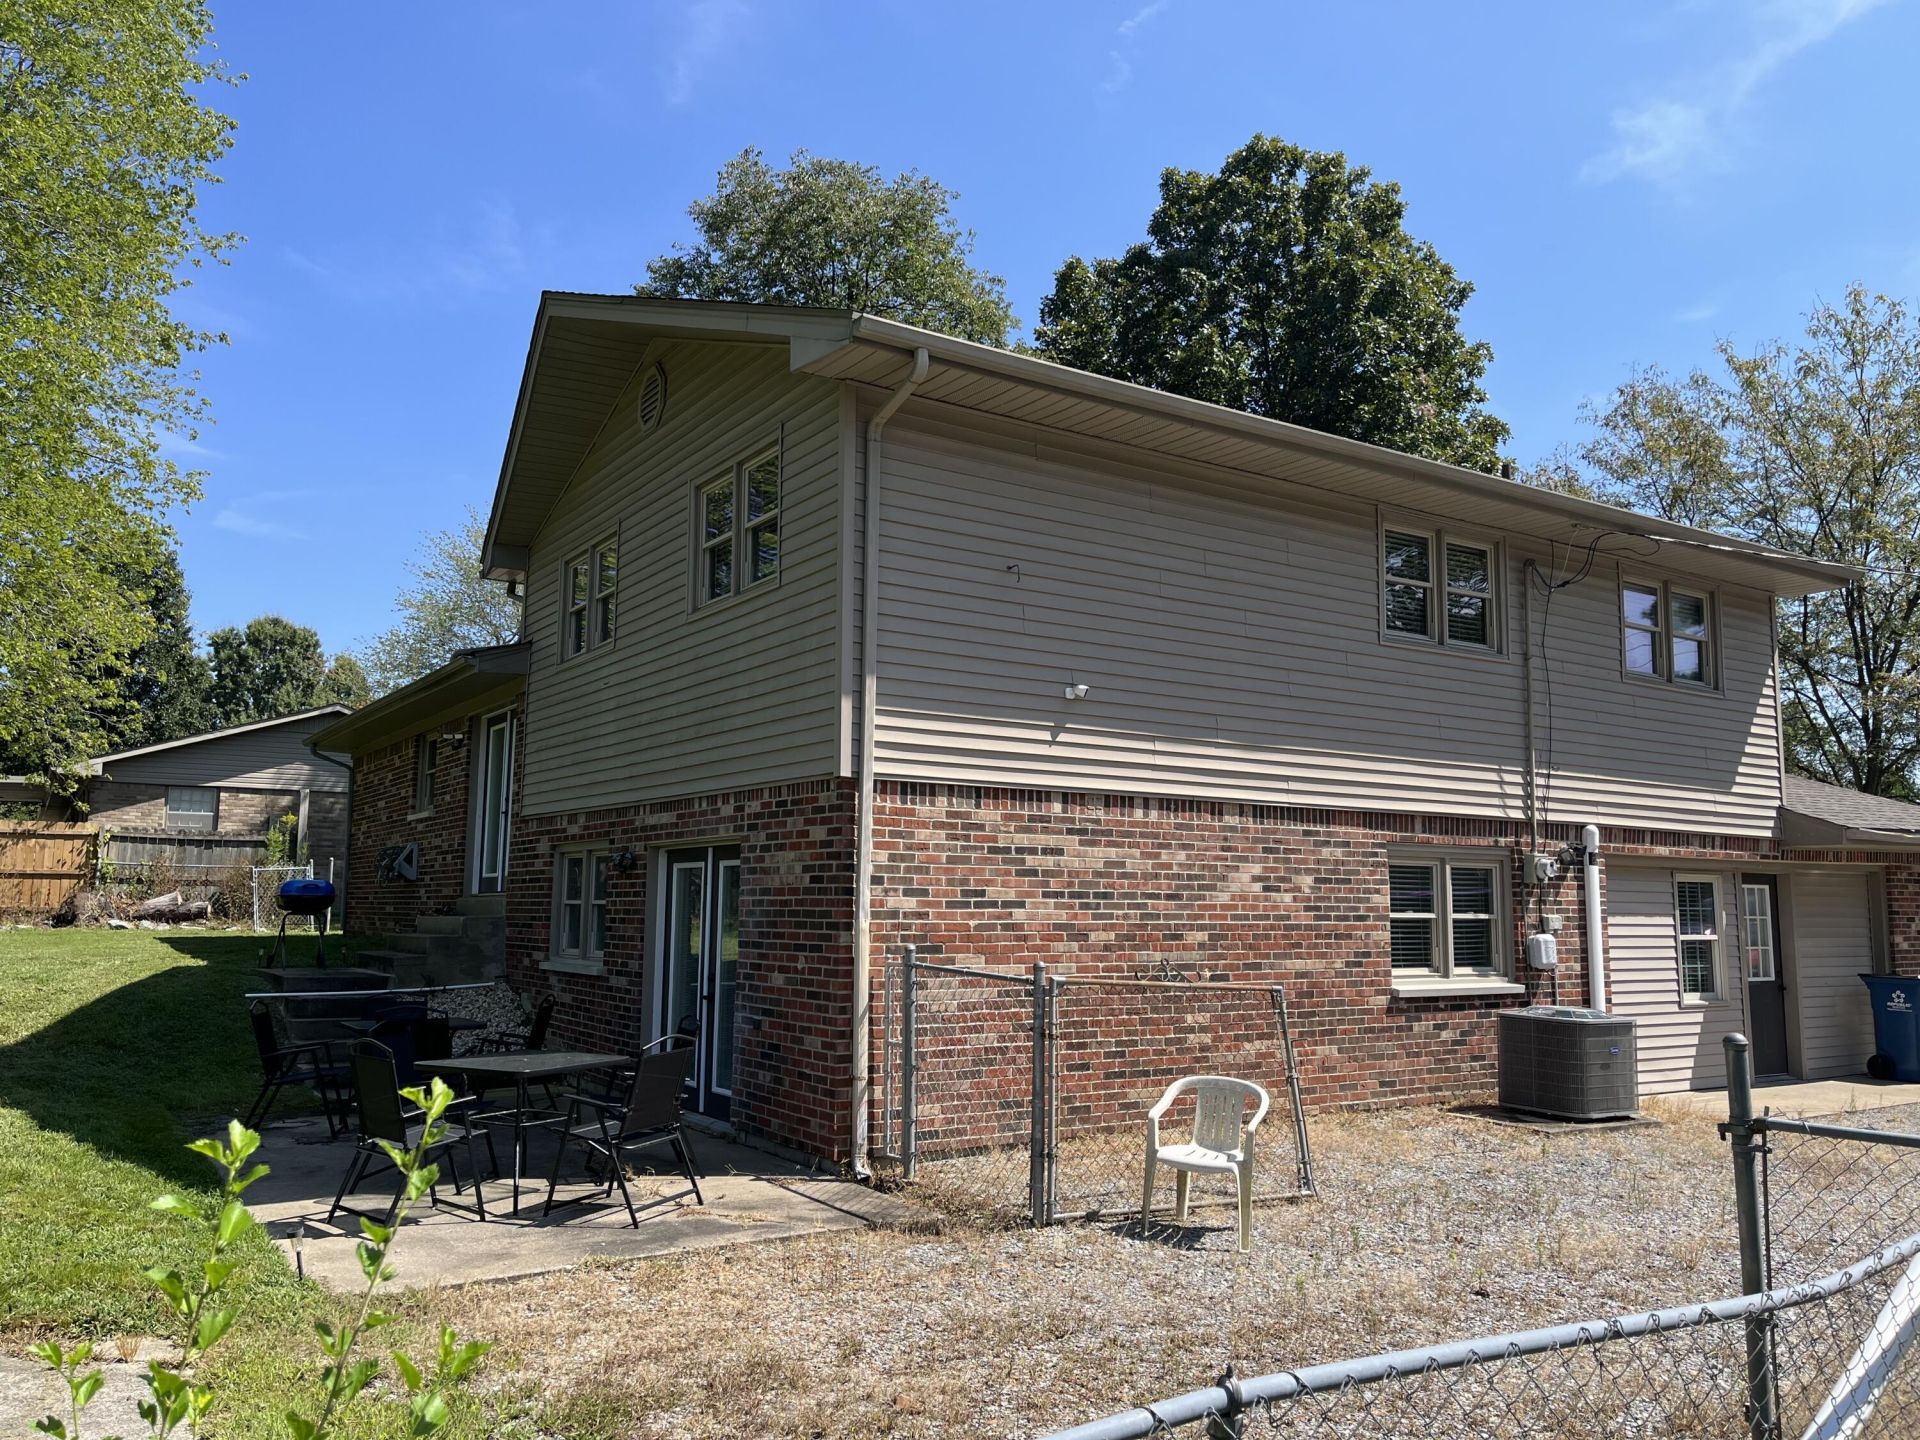
Space, flexibility, and peace of mind come together in this move-in ready 5-bedroom home! With two additional flex spaces, there's plenty of room to create the home that fits your lifestyle???whether you need a home office, playroom, hobby space, workout area, or simply extra room for guests and everyday living. The home features five bedrooms, with carpet limited to the upstairs hallway and bedrooms, while luxury vinyl flooring runs throughout the main living areas for a clean, modern look and easy maintenance. A separate utility room adds convenience and valuable storage space. Outside, enjoy a large fenced-in backyard with a couple of mature trees providing shade and character, plus a concrete patio area that's perfect for grilling, entertaining, or relaxing outdoors. There's room for kids, pets, gardening, or simply enjoying your own private outdoor space. And the big-ticket items are already taken care of! The roof, HVAC system, and water heater are all less than two years old, offering added peace of mind for the next owner. With its generous bedroom count, versatile flex spaces, updated flooring, spacious fenced backyard, and newer major systems, this home offers the space and convenience buyers are looking for???all while being move-in ready and waiting for its next owner.
Property Features
Property Type: Residential - Single Family
Cooling: Central Air, Ceiling Fan(s), Electric, Exhaust Fan
Fuel Type: Gas
Heating: Ceiling, Forced Air, Natural Gas
Lot Size: 0.44 Acres
Roof Type: Shingle
Year Built: 1968
Amenities
Eat-in Kitchen
Ceiling Fan(s)
Feature Descriptions
Appliance Features: Dishwasher, Microwave, Refrigerator, Range
Attic: Access Only
Basement Features: Crawl Space
Exterior: Brick Veneer
Flooring: Carpet, Luxury Vinyl
Laundry: Electric Dryer Hookup, Washer Hookup, Lower Level
Laundry Features: Electric Dryer Hookup, Washer Hookup, Lower Level
Lot Dimensions: 0.440 acre(s)
Lot Features: Landscaped, Few Trees
Parcel #: 134-20-04-018
Parking Notes: Driveway, Off Street
Rooms Total: 11
Structures: Shed(s)
Structure Type: House
Utilities: Electricity Connected, Natural Gas Connected, Phone Available, Sewer Connected, Water Connected
Window Features: Blinds
Local Schools
High School: McCracken Co
Middle School: Reidland
Elementary School: Reidland
School District: McCracken - 119
Listed By / Shown By
Listed By
Agency Name: EXIT Realty Key Group
Shown By
Agent Name: Regina Hubbard
Agent Phone: (606) 391-9975
Agency Title: SALLIE DAVIDSON, REALTORS

Estimate Your Payment
Estimated Payment
$ 1,122.48 per month $1,038.19 Principal & Interest $0.00 Property Tax (data not provided by mls) $84.29 Homeowner's InsuranceChange Payment Information

Privacy Policy / DMCA Notice / ADA Accessibility


This site is hosted, designed and copyright
© 1994 - 2026 by
Delta Media Group, Inc. -- Patent Pending --
Agency License Information: SALLIE DAVIDSON REALTORS, KENTUCKY
6740 Greenfield Drive | MLS# 26023362
This single family home located at 6740 Greenfield Drive, Paducah, KY 42003 is currently listed for sale with an asking price of $289,000. This property was built in 1968 and has 5 bedrooms and 2 full and 1 partial baths with 2488 sq. ft. Greenfield Drive is located in the Green Acres subdivision within the McCracken - 119 school district. Search Green Acres real estate on rhubbard.salliedavidson.com today.