
Regina Hubbard
REALTOR®

BEDS3
BATHS1 full
SQUARE FEET1,008
MLS#26023613
STATUS
PROPERTY TYPEResidential - Single Family
SUBDIVISIONFranklin Place
SCHOOLMcCracken - 119
Property Description
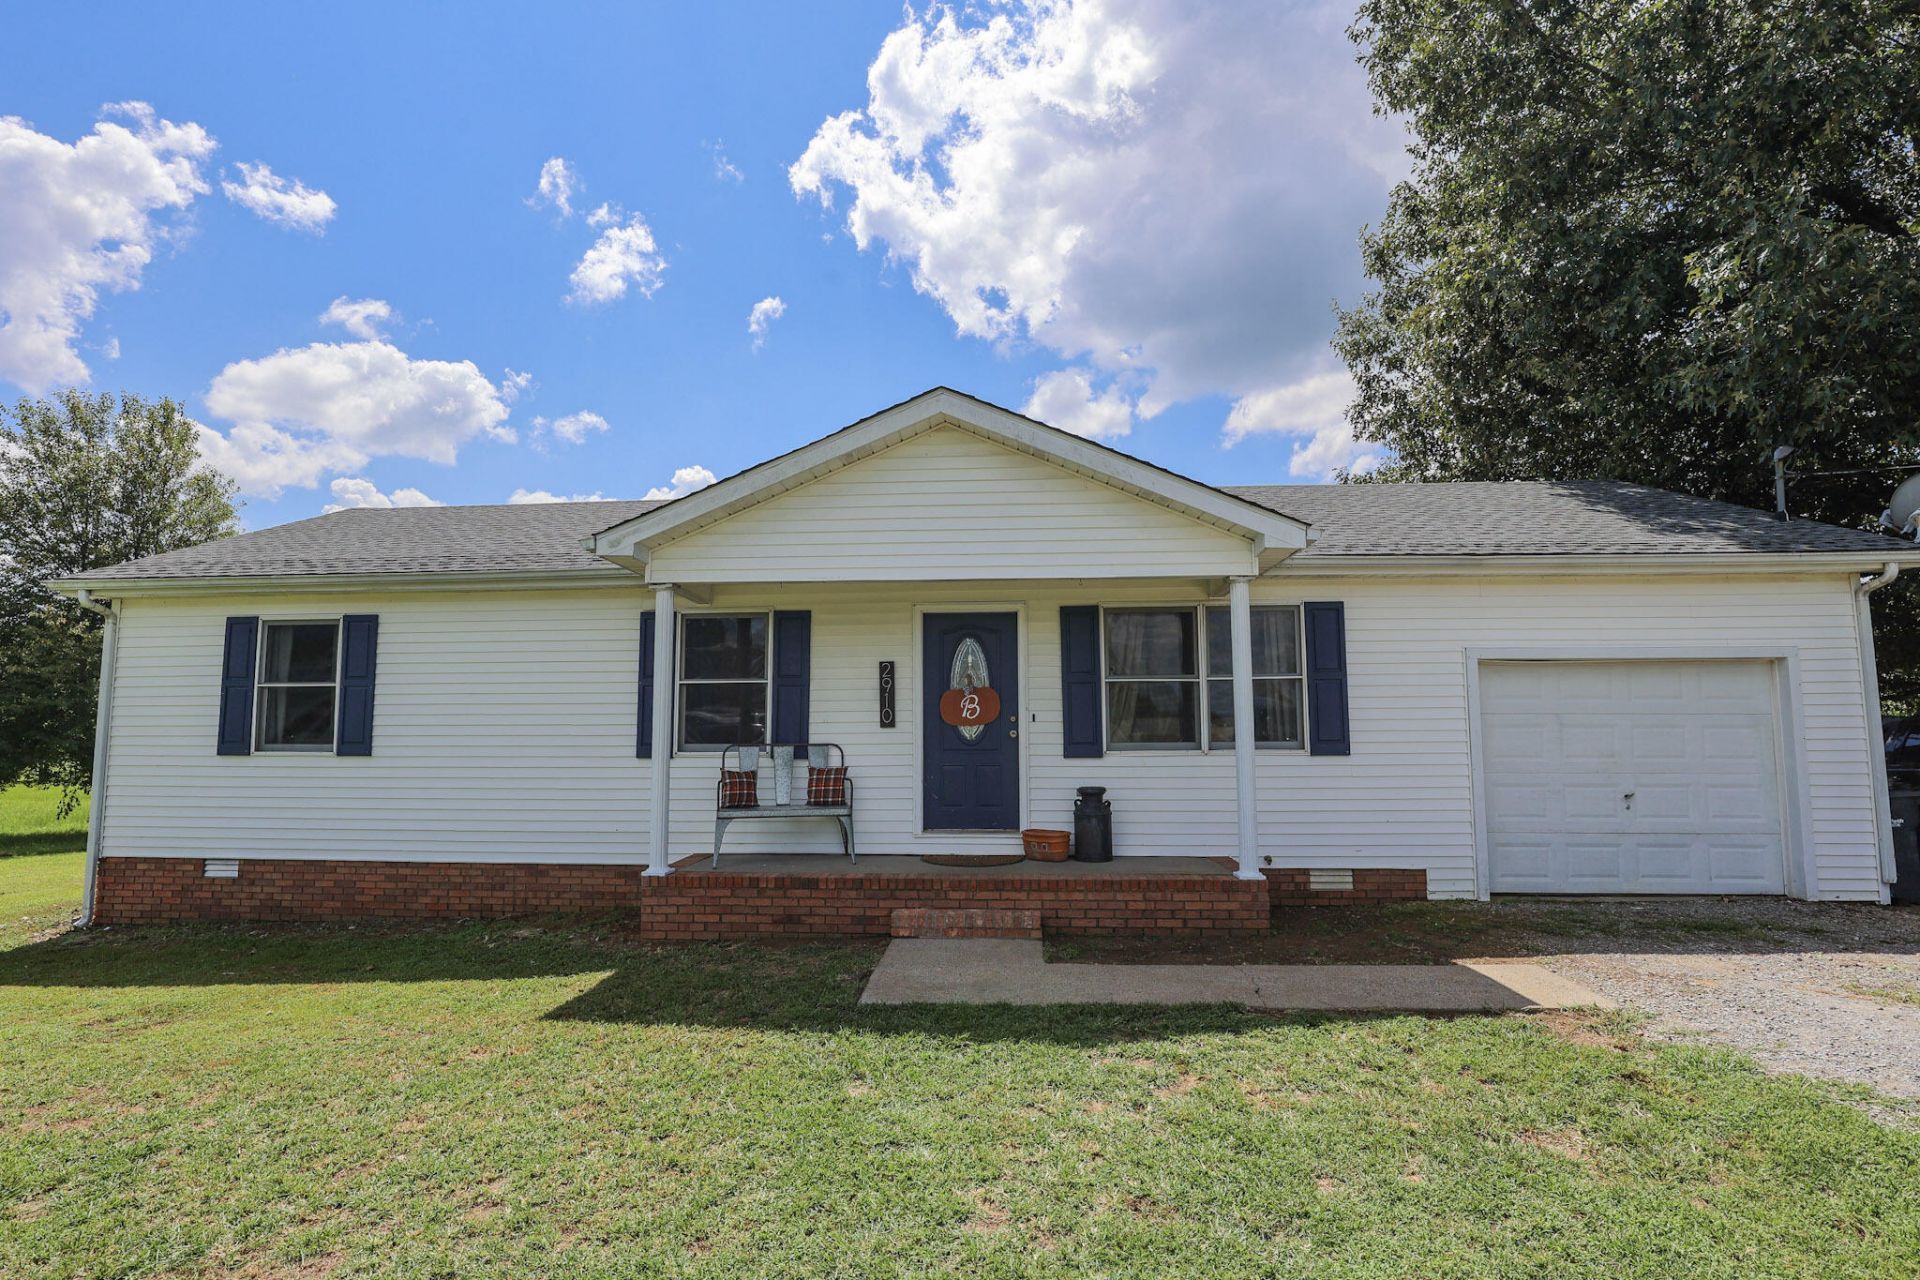
Welcome to 2910 Aubrey Drive! This 3 bedroom, 1 bathroom home sits on 1.1 acres and offers a little extra breathing room while still being part of an established neighborhood. Located outside the city limits in the Lone Oak school district, the setting gives you more privacy without feeling too far removed. Inside, you'll find a comfortable, functional layout with luxury vinyl flooring installed in 2017. A new roof was added in 2024, and the home features dual-fuel heating with a propane tank. Outside, the 1.1-acre lot provides plenty of room to enjoy the yard, entertain, garden, or simply have some space between you and the neighbors. If you're looking for an affordable home with a little acreage and a quieter setting, this one is definitely worth a look.
Property Features
Property Type: Residential - Single Family
Cooling: Central Air
Garage: 1
Heating: Forced Air, Dual Fuel
Home Style: Ranch
Lot Size: 1.10 Acres
Roof Type: Dimensional Style
Stories: 1.0
Year Built: 1995
Amenities
Eat-in Kitchen
Ceiling Fan(s)
Feature Descriptions
Appliance Features: Dishwasher, Refrigerator, Oven
Basement Features: Crawl Space
Days on Site: 5
Exterior: Vinyl Siding
Flooring: Luxury Vinyl
Laundry: Electric Dryer Hookup, Main Level
Laundry Features: Electric Dryer Hookup, Main Level
Lot Dimensions: 1.100 acre(s)
Parcel #: 117-00-00-044
Parking Notes: Attached Garage, Garage Faces Front
Rooms Total: 5
Structure Type: House
Utilities: Electricity Connected, Phone Connected, Water Connected, Propane
Local Schools
High School: McCracken Co
Middle School: Reidland
Elementary School: Reidland
School District: McCracken - 119
Listed By / Shown By
Listed By
Agency Name: Housman Partners Real Estate
Shown By
Agent Name: Regina Hubbard
Agent Phone: (606) 391-9975
Agency Title: SALLIE DAVIDSON, REALTORS

Estimate Your Payment
Estimated Payment
$ 659.90 per month $610.34 Principal & Interest $0.00 Property Tax (data not provided by mls) $49.55 Homeowner's InsuranceChange Payment Information

Privacy Policy / DMCA Notice / ADA Accessibility


This site is hosted, designed and copyright
© 1994 - 2026 by
Delta Media Group, Inc. -- Patent Pending --
Agency License Information: SALLIE DAVIDSON REALTORS, KENTUCKY
2910 Aubrey Drive | MLS# 26023613
This single family home located at 2910 Aubrey Drive, Paducah, KY 42003 is currently listed for sale with an asking price of $169,900. This property was built in 1995 and has 3 bedrooms and 1 full baths with 1008 sq. ft. Aubrey Drive is located in the Franklin Place subdivision within the McCracken - 119 school district. Search Franklin Place real estate on rhubbard.salliedavidson.com today.