
Regina Hubbard
REALTOR®

BEDS2
BATHS1 full
SQUARE FEET1,266
MLS#26018245
STATUS
PROPERTY TYPEResidential - Single Family
SCHOOLPaducah Independent
Property Description
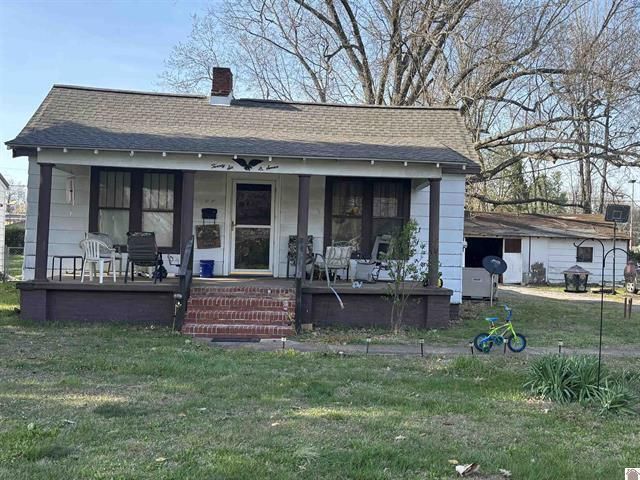
Charming 1925 home full of character and opportunity! Situated on a large lot , this property features a detached garage and timeless architectural details throughout. Inside, you'll find high ceilings, a cozy gas log fireplace, and beautiful original wood floors that add warmth and charm to the living spaces. This home offers great potential for investors or handy homeowners looking to restore and customize. While it boasts solid bones and classic appeal, it does need some TLC, including flooring work in the kitchen, and ceiling work in one of the bedrooms. Being sold AS IS, this property is a fantastic opportunity to bring your vision to life and build equity. Conveniently located near schools, shopping, dining, parks, and entertainment, this home combines location, character, and potential-all at an attractive value. Don't miss a chance to transform this hidden gem into something truly special.
Property Features
Property Type: Residential - Single Family
Cooling: Central Air
Fireplaces: 1
Fuel Type: Gas
Garage: 1
Heating: Forced Air, Natural Gas
Lot Size: 0.28 Acres
Roof Type: Composition, Shingle
Stories: 1.0
Year Built: 1925
Amenities
Ceiling Fan(s)
Feature Descriptions
Appliance Features: Microwave, Refrigerator, Cooktop, Oven
Attic: Access Only
Basement Features: Crawl Space
Days on Site: 1
Exterior: Wood Siding
Fireplace Features: Gas Log, Living Room
Flooring: Carpet, Vinyl, Wood
Laundry: Electric Dryer Hookup, Washer Hookup
Laundry Features: Electric Dryer Hookup, Washer Hookup
Lot Dimensions: 0.279 acre(s)
Parcel #: 104-24-13-008
Parking Notes: Detached Garage, Driveway
Rooms Total: 2
Local Schools
High School: Paducah Tilghman
Middle School: Paducah Middle
Elementary School: Morgan
School District: Paducah Independent
Listed By / Shown By
Listed By
Agency Name: EXIT Realty Key Group
Shown By
Agent Name: Regina Hubbard
Agent Phone: (606) 391-9975
Agency Title: SALLIE DAVIDSON, REALTORS

Estimate Your Payment
Estimated Payment
$ 209.74 per month $193.99 Principal & Interest $0.00 Property Tax (data not provided by mls) $15.75 Homeowner's InsuranceChange Payment Information

Privacy Policy / DMCA Notice / ADA Accessibility


This site is hosted, designed and copyright
© 1994 - 2026 by
Delta Media Group, Inc. -- Patent Pending --
Agency License Information: SALLIE DAVIDSON REALTORS, KENTUCKY
2607 Ohio Street | MLS# 26018245
This single family home located at 2607 Ohio Street, Paducah, KY 42003 is currently listed for sale with an asking price of $54,000. This property was built in 1925 and has 2 bedrooms and 1 full baths with 1266 sq. ft. Ohio Street is located within the Paducah Independent school district. Search Paducah real estate on rhubbard.salliedavidson.com today.