
Regina Hubbard
REALTOR®

BEDS3
BATHS2 full
SQUARE FEET1,280
MLS#26023954
STATUS
PROPERTY TYPEResidential - Single Family
SCHOOLMcCracken - 119
Property Description
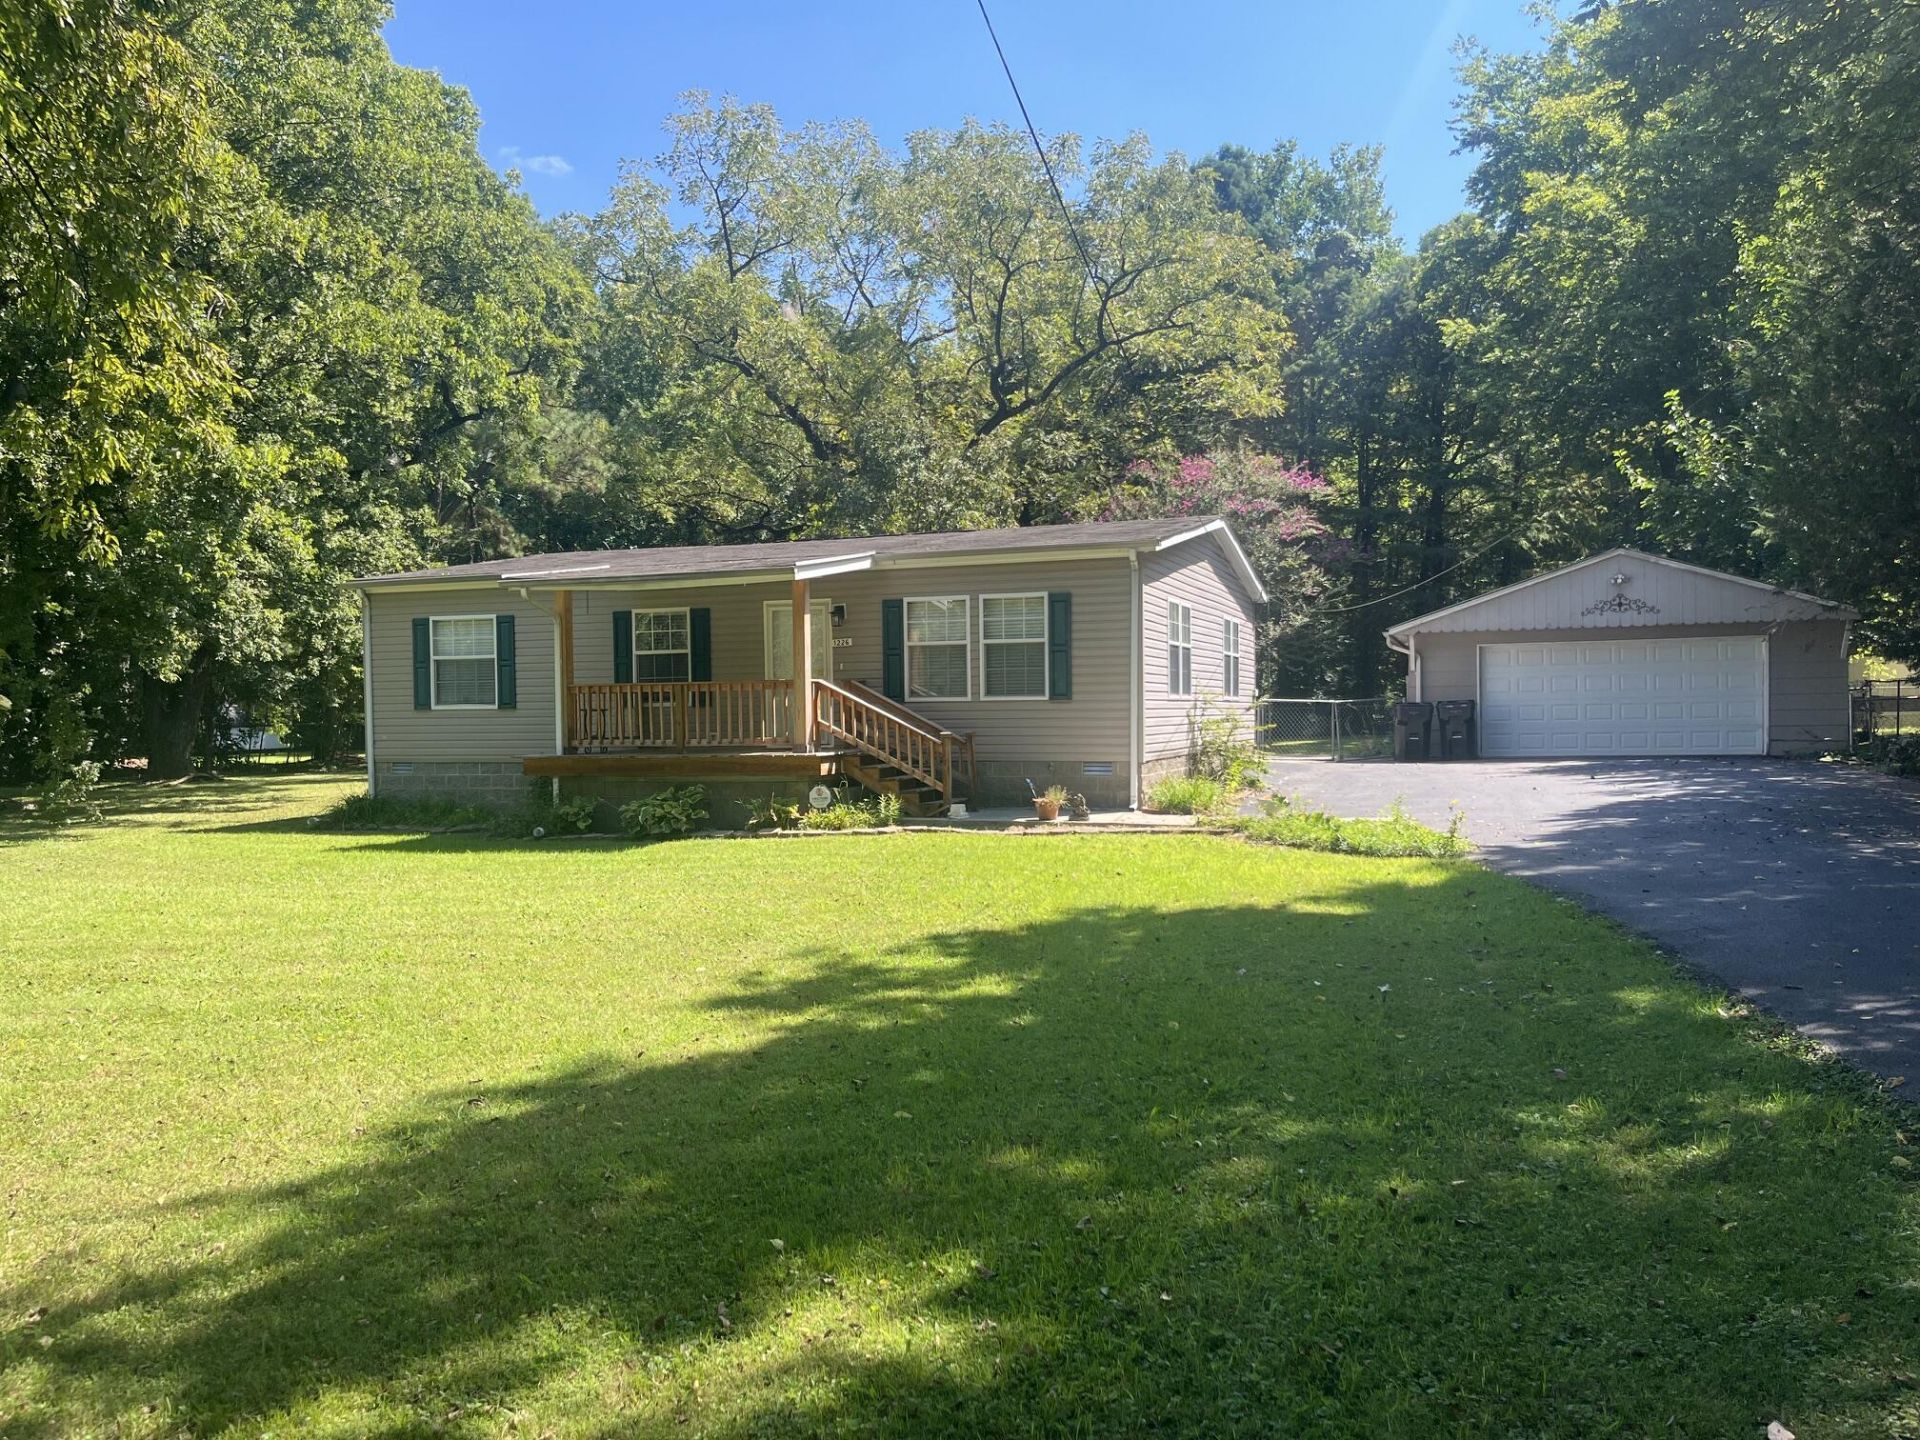
Move-In Ready Charm on Nearly 2/3 Acre! Tucked away on a spacious lot just minutes from Paducah, this inviting 3-bedroom, 2-bath ranch is ready to welcome you home. Step inside to find a fresh, updated feel with modern finishes throughout and a cozy fireplace that sets the tone for relaxed living. The eat-in kitchen is a true showpiece, blending stylish tile work, handsome cabinetry, and sleek stainless steel appliances into a space you'll love to gather in. A dedicated laundry room keeps things convenient, while a versatile bedroom with custom shelving offers the perfect spot for a home office or hobby space. Outside, unwind on the front deck, screened-in porch, or covered porches as you take in the peaceful, private setting. With easy one-level living, a detached garage, and low-maintenance exterior, this home offers comfort and charm in equal measure. Move-in ready and waiting for you ??? schedule your showing today!
Property Features
Property Type: Residential - Single Family
Cooling: Central Air
Fireplaces: 1
Garage: 2
Heating: Forced Air
Home Style: Ranch
Lot Size: 0.64 Acres
Roof Type: Composition
Stories: 1.0
Year Built: 2007
Amenities
Ceiling Fan(s)
Feature Descriptions
Appliance Features: Refrigerator, Range
Days on Site: 1
Exterior: Vinyl Siding
Fireplace Features: Gas Log
Flooring: Carpet, Laminate
Laundry: Main Level
Laundry Features: Main Level
Lot Dimensions: 0.643 acre(s)
Parcel #: 120-22-05-004
Parking Notes: Detached Garage, Driveway, Off Street
Rooms Total: 2
Structure Type: Manufactured House
Utilities: Electricity Connected, Sewer Connected, Water Connected
Window Features: Blinds
Local Schools
High School: McCracken Co
Middle School: Paducah
Elementary School: Reidland
School District: McCracken - 119
Listed By / Shown By
Listed By
Agency Name: Musgrave Realty, LLC
Shown By
Agent Name: Regina Hubbard
Agent Phone: (606) 391-9975
Agency Title: SALLIE DAVIDSON, REALTORS

Estimate Your Payment
Estimated Payment
$ 582.22 per month $538.49 Principal & Interest $0.00 Property Tax (data not provided by mls) $43.72 Homeowner's InsuranceChange Payment Information

Privacy Policy / DMCA Notice / ADA Accessibility


This site is hosted, designed and copyright
© 1994 - 2026 by
Delta Media Group, Inc. -- Patent Pending --
Agency License Information: SALLIE DAVIDSON REALTORS, KENTUCKY
1226 Yarbro Lane | MLS# 26023954
This single family home located at 1226 Yarbro Lane, Paducah, KY 42003 is currently listed for sale with an asking price of $149,900. This property was built in 2007 and has 3 bedrooms and 2 full baths with 1280 sq. ft. Yarbro Lane is located within the McCracken - 119 school district. Search Paducah real estate on rhubbard.salliedavidson.com today.