
Regina Hubbard
REALTOR®

BEDS3
BATHS2 full
SQUARE FEET1,176
MLS#26017369
STATUS
PROPERTY TYPEResidential - Single Family
SUBDIVISIONDowntown
SCHOOLPaducah Independent
Property Description
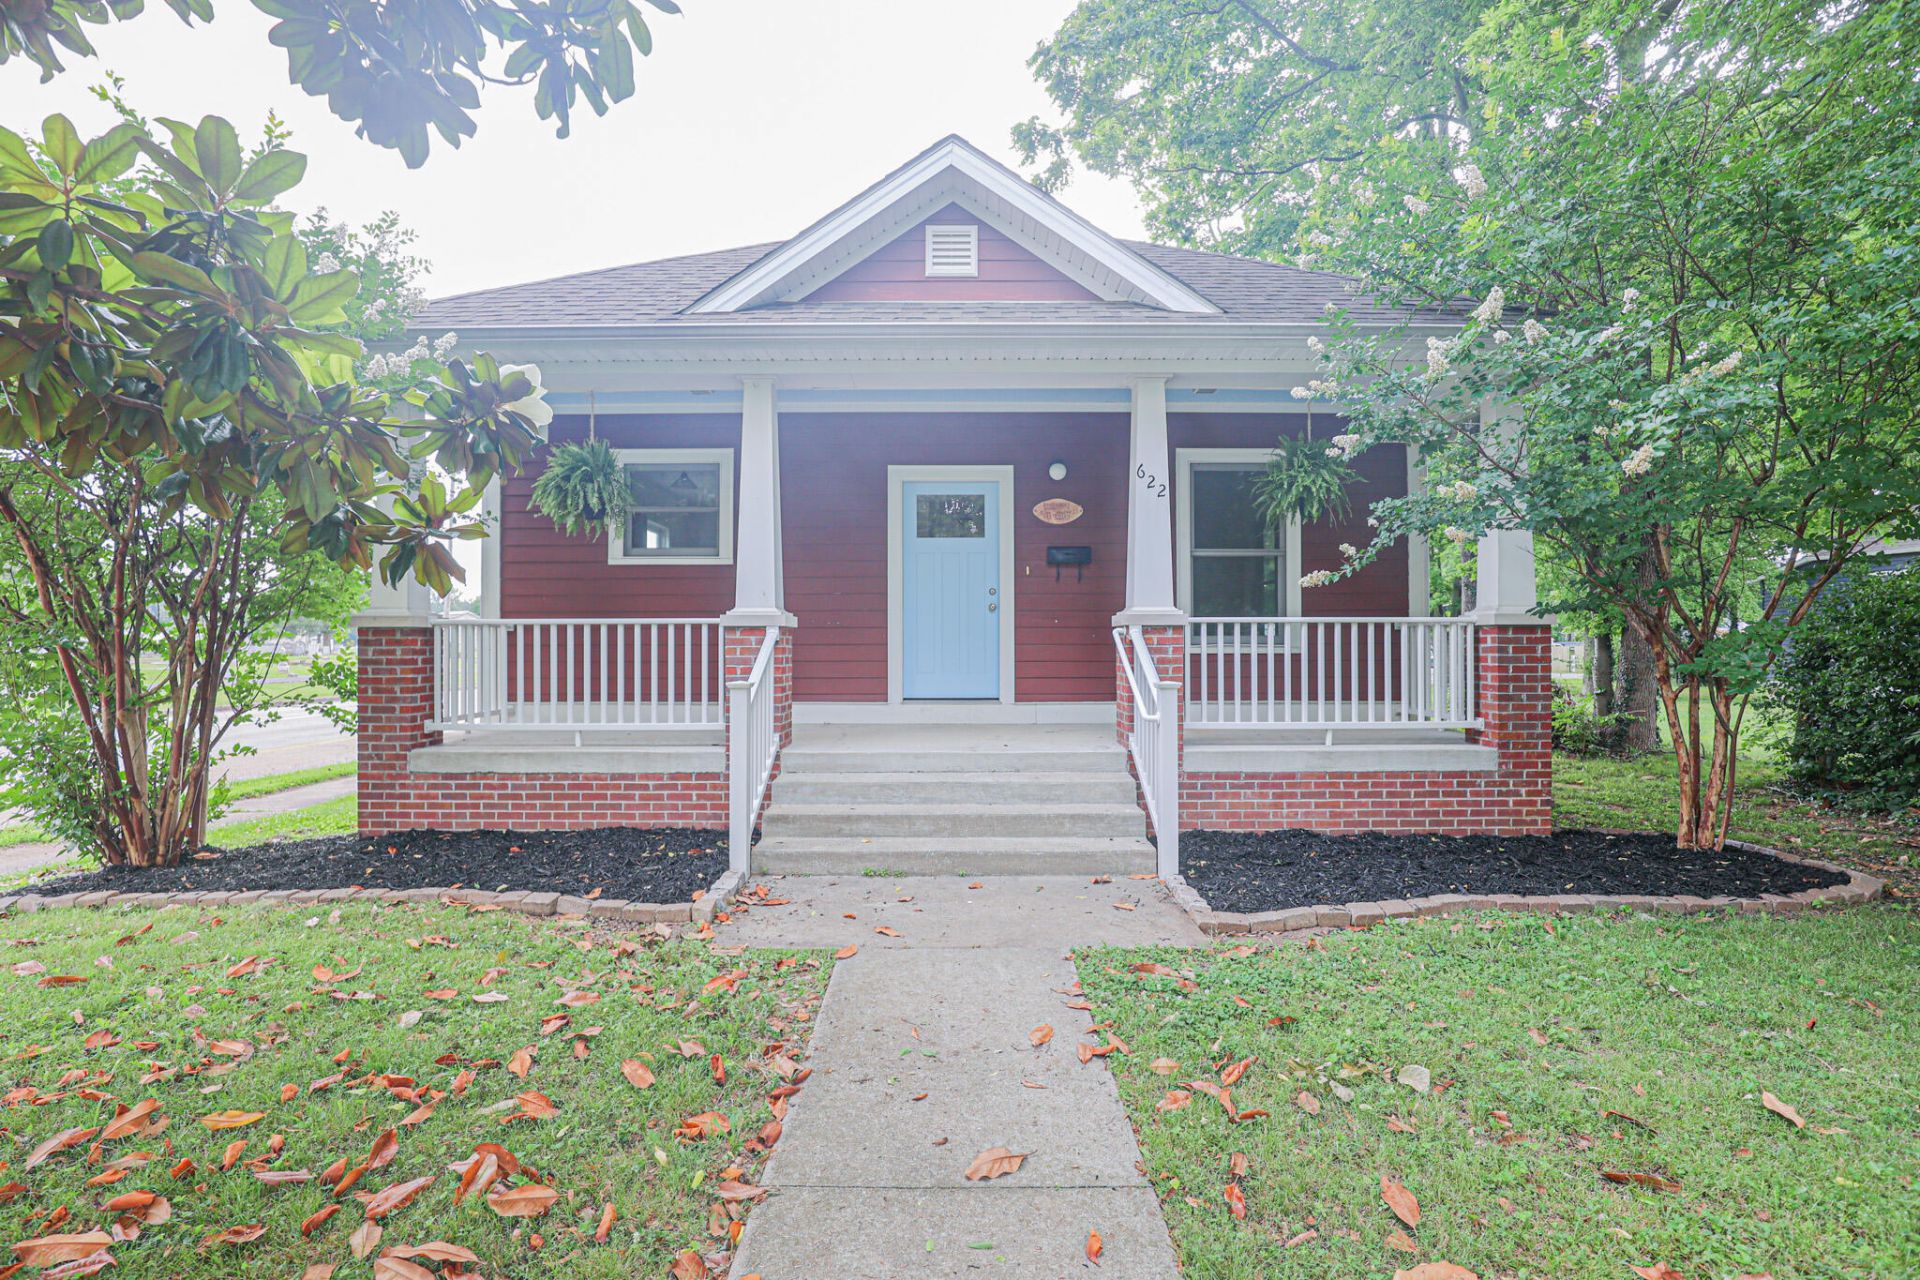
Move in ready 3 bedroom, 2 bathroom home for sale in Paducah, KY. Located on a corner lot, this 1,176 sq ft home features an open floor plan and an eat in kitchen with appliances included. Built in 2011, the home offers modern amenities including a new gas tankless water heater, central air, thermal-pane windows and water purification system installed in 2025. Enjoy outdoor living with a covered front porch, large back deck added in 2025, privacy fenced backyard, and mature trees. Conveniently located near shopping, restaurants, hospitals, parks, and historic downtown Paducah.
Property Features
Property Type: Residential - Single Family
Cooling: Central Air, Ceiling Fan(s)
Fuel Type: Gas
Heating: Natural Gas
Home Style: Craftsman
Lot Size: 0.16 Acres
Roof Type: Dimensional Style
Stories: 1.0
Amenities
Eat-in Kitchen
Ceiling Fan(s)
Feature Descriptions
Appliance Features: Dryer, Dishwasher, Refrigerator, Washer, Cooktop, Oven
Attic: Access Only
Basement Features: Crawl Space
Community Features: Park
Days on Site: 6
Exterior: HardiPlank Type
Flooring: Carpet, Ceramic Tile, Laminate
Laundry: Electric Dryer Hookup, Washer Hookup
Laundry Features: Electric Dryer Hookup, Washer Hookup
Lot Dimensions: 0.160 acre(s)
Lot Features: Landscaped
Parcel #: 104-31-06-001
Parking Notes: Off Street
Rooms Total: 5
Structure Type: House
Utilities: Electricity Connected, Natural Gas Available, Sewer Connected
Local Schools
High School: Paducah Tilghman
Middle School: Paducah
Elementary School: McNabb
School District: Paducah Independent
Listed By / Shown By
Listed By
Agency Name: Housman Partners Real Estate
Shown By
Agent Name: Regina Hubbard
Agent Phone: (606) 391-9975
Agency Title: SALLIE DAVIDSON, REALTORS

Estimate Your Payment
Estimated Payment
$ 873.52 per month $807.92 Principal & Interest $0.00 Property Tax (data not provided by mls) $65.60 Homeowner's InsuranceChange Payment Information

Privacy Policy / DMCA Notice / ADA Accessibility


This site is hosted, designed and copyright
© 1994 - 2026 by
Delta Media Group, Inc. -- Patent Pending --
Agency License Information: SALLIE DAVIDSON REALTORS, KENTUCKY
622 Fountain Avenue | MLS# 26017369
This single family home located at 622 Fountain Avenue, Paducah, KY 42001 is currently listed for sale with an asking price of $224,900. This property has 3 bedrooms and 2 full baths with 1176 sq. ft. Fountain Avenue is located in the Downtown subdivision within the Paducah Independent school district. Search Downtown real estate on rhubbard.salliedavidson.com today.