
Regina Hubbard
REALTOR®

BEDS3
BATHS2 full
SQUARE FEET1,837
MLS#26023969
STATUS
PROPERTY TYPEResidential - Single Family
SCHOOLPaducah Independent
Property Description
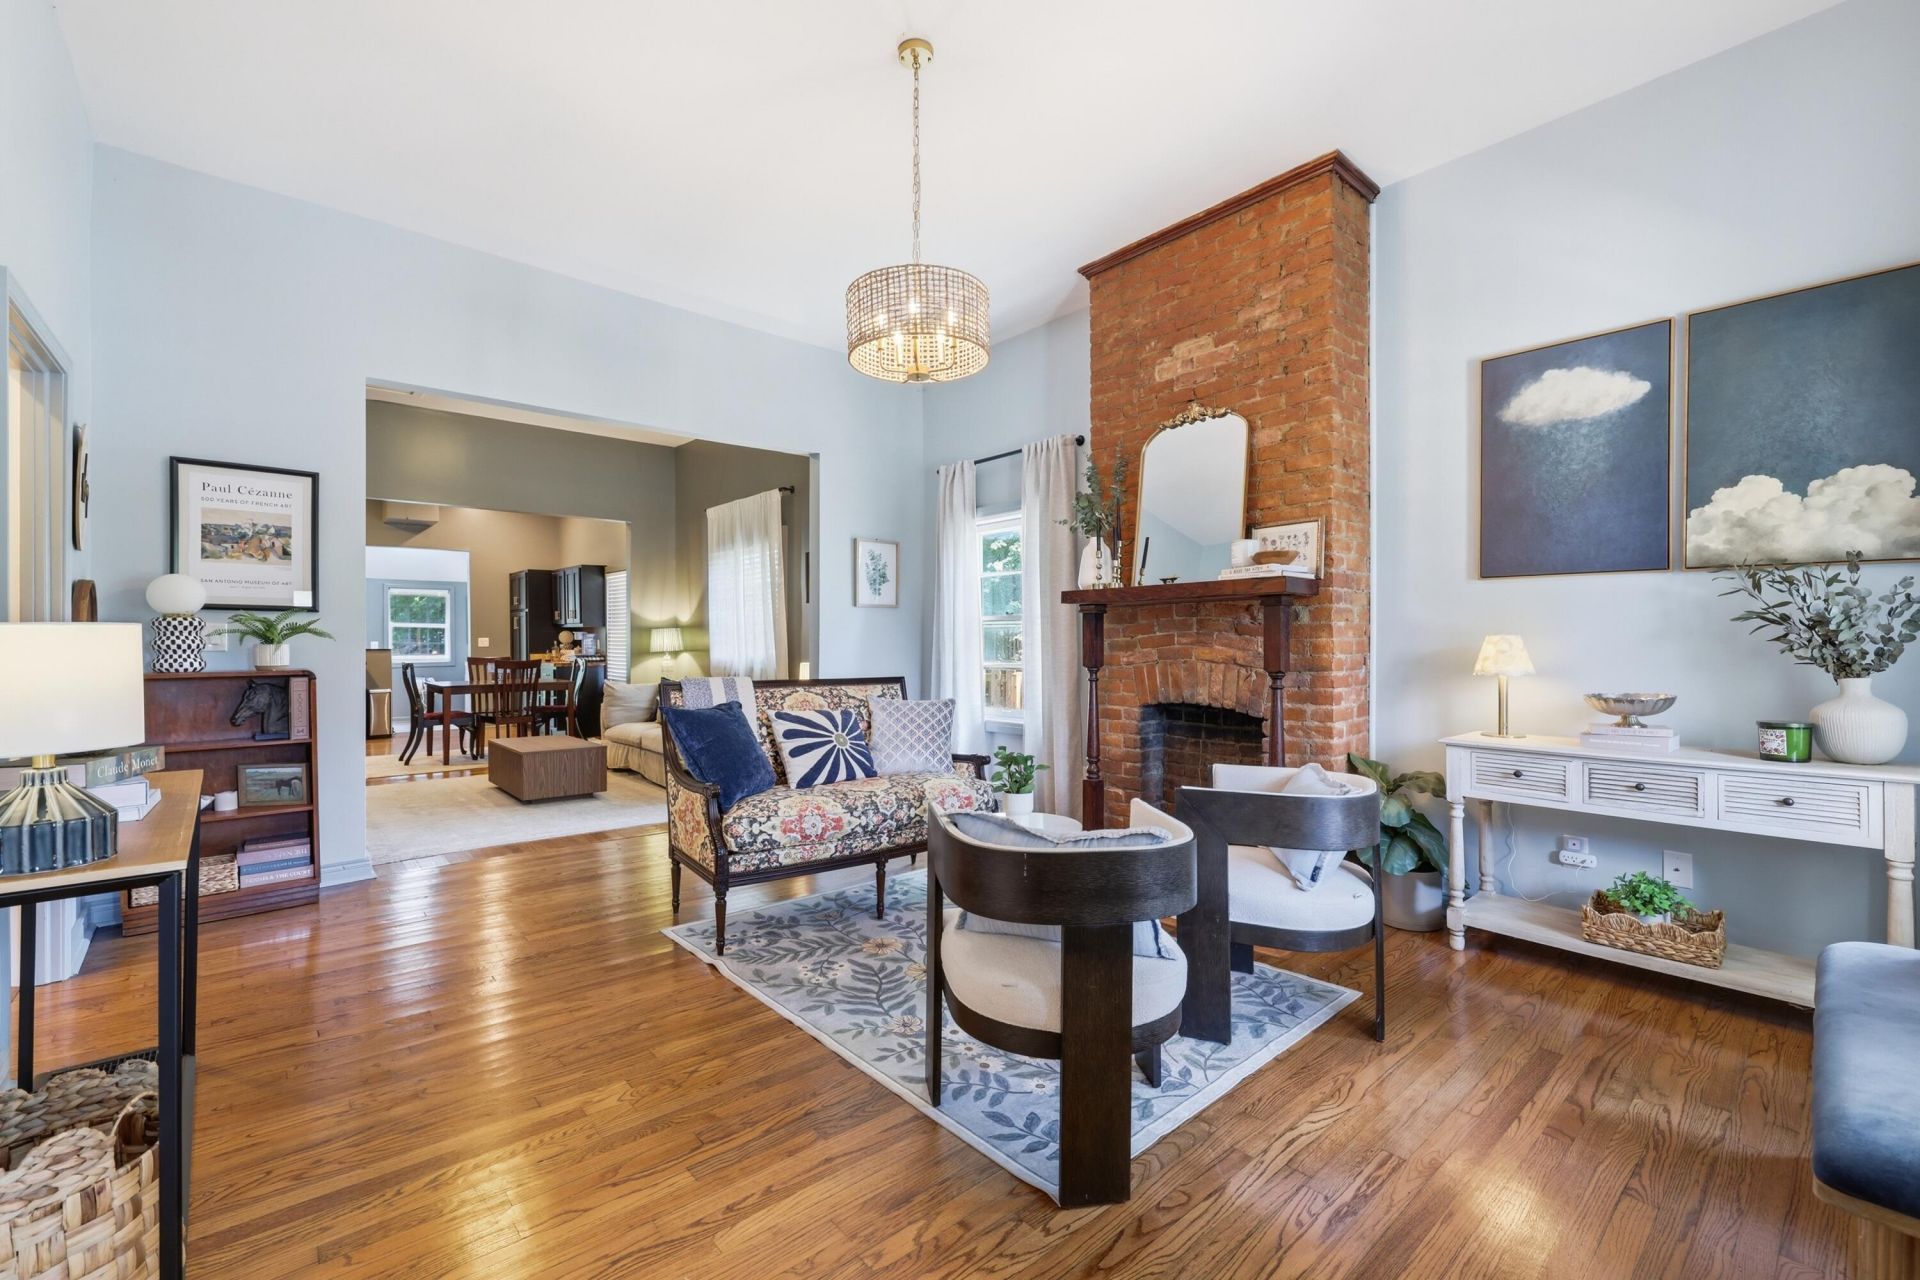
Experience the charm of historic Lowertown at 522 N 8th Street! Built in the 1890's, this beautifully maintained 3-bedroom, 2-bath home offers 1,837 square feet of character-filled living space. Updates include but are not limited to refinished hardwood floors, all new lighting, new cabinets and butcher block counter tops, fresh paint, renovated bathrooms and much more. The backyard is fenced and ready for entertaining. Currently operating as a successful short-term rental, it is an appealing option for an investor, a long term rental, or a one-of-a-kind primary residence. Conveniently located near downtown Paducah's restaurants, shops, entertainment, and riverfront. Beautifully renovated and updated in the last few years and ready for it's new owners.
Property Features
Property Type: Residential - Single Family
Basement: Yes
Cooling: Central Air
Fireplaces: 3
Heating: Forced Air
Lot Size: 0.16 Acres
Roof Type: Shingle
Stories: 1.0
Year Built: 1892
Amenities
Eat-in Kitchen
Primary First Floor
Ceiling Fan(s)
Feature Descriptions
Appliance Features: Dryer, Dishwasher, Microwave, Refrigerator, Washer, Range
Attic: Access Only, Partially Floored
Basement Features: Concrete, Interior Entry, Sump Pump
Days on Site: 1
Exterior: Vinyl Siding
Fireplace Features: Living Room, Primary Bedroom, Bedroom
Flooring: Hardwood, Vinyl, Wood
Laundry: Main Level
Laundry Features: Main Level
Lot Dimensions: 0.160 acre(s)
Parcel #: 112-11-15-015
Parking Notes: Driveway, On Street
Rooms Total: 6
Structure Type: House
Utilities: Cable Available, Electricity Connected, Natural Gas Connected, Sewer Connected, Water Connected
Local Schools
High School: Paducah Tilghman
Middle School: Paducah
Elementary School: McNabb
School District: Paducah Independent
Listed By / Shown By
Listed By
Agency Name: Arnold Realty Group
Shown By
Agent Name: Regina Hubbard
Agent Phone: (606) 391-9975
Agency Title: SALLIE DAVIDSON, REALTORS

Estimate Your Payment
Estimated Payment
$ 970.62 per month $897.73 Principal & Interest $0.00 Property Tax (data not provided by mls) $72.89 Homeowner's InsuranceChange Payment Information

Privacy Policy / DMCA Notice / ADA Accessibility


This site is hosted, designed and copyright
© 1994 - 2026 by
Delta Media Group, Inc. -- Patent Pending --
Agency License Information: SALLIE DAVIDSON REALTORS, KENTUCKY
522 N 8th Street | MLS# 26023969
This single family home located at 522 N 8th Street, Paducah, KY 42001 is currently listed for sale with an asking price of $249,900. This property was built in 1892 and has 3 bedrooms and 2 full baths with 1837 sq. ft. N 8th Street is located within the Paducah Independent school district. Search Paducah real estate on rhubbard.salliedavidson.com today.