
Regina Hubbard
REALTOR®

BEDS3
BATHS2 full
SQUARE FEET1,654
MLS#26023816
STATUS
PROPERTY TYPEResidential - Single Family
SUBDIVISIONPrimrose Place
SCHOOLMcCracken - 119
Property Description
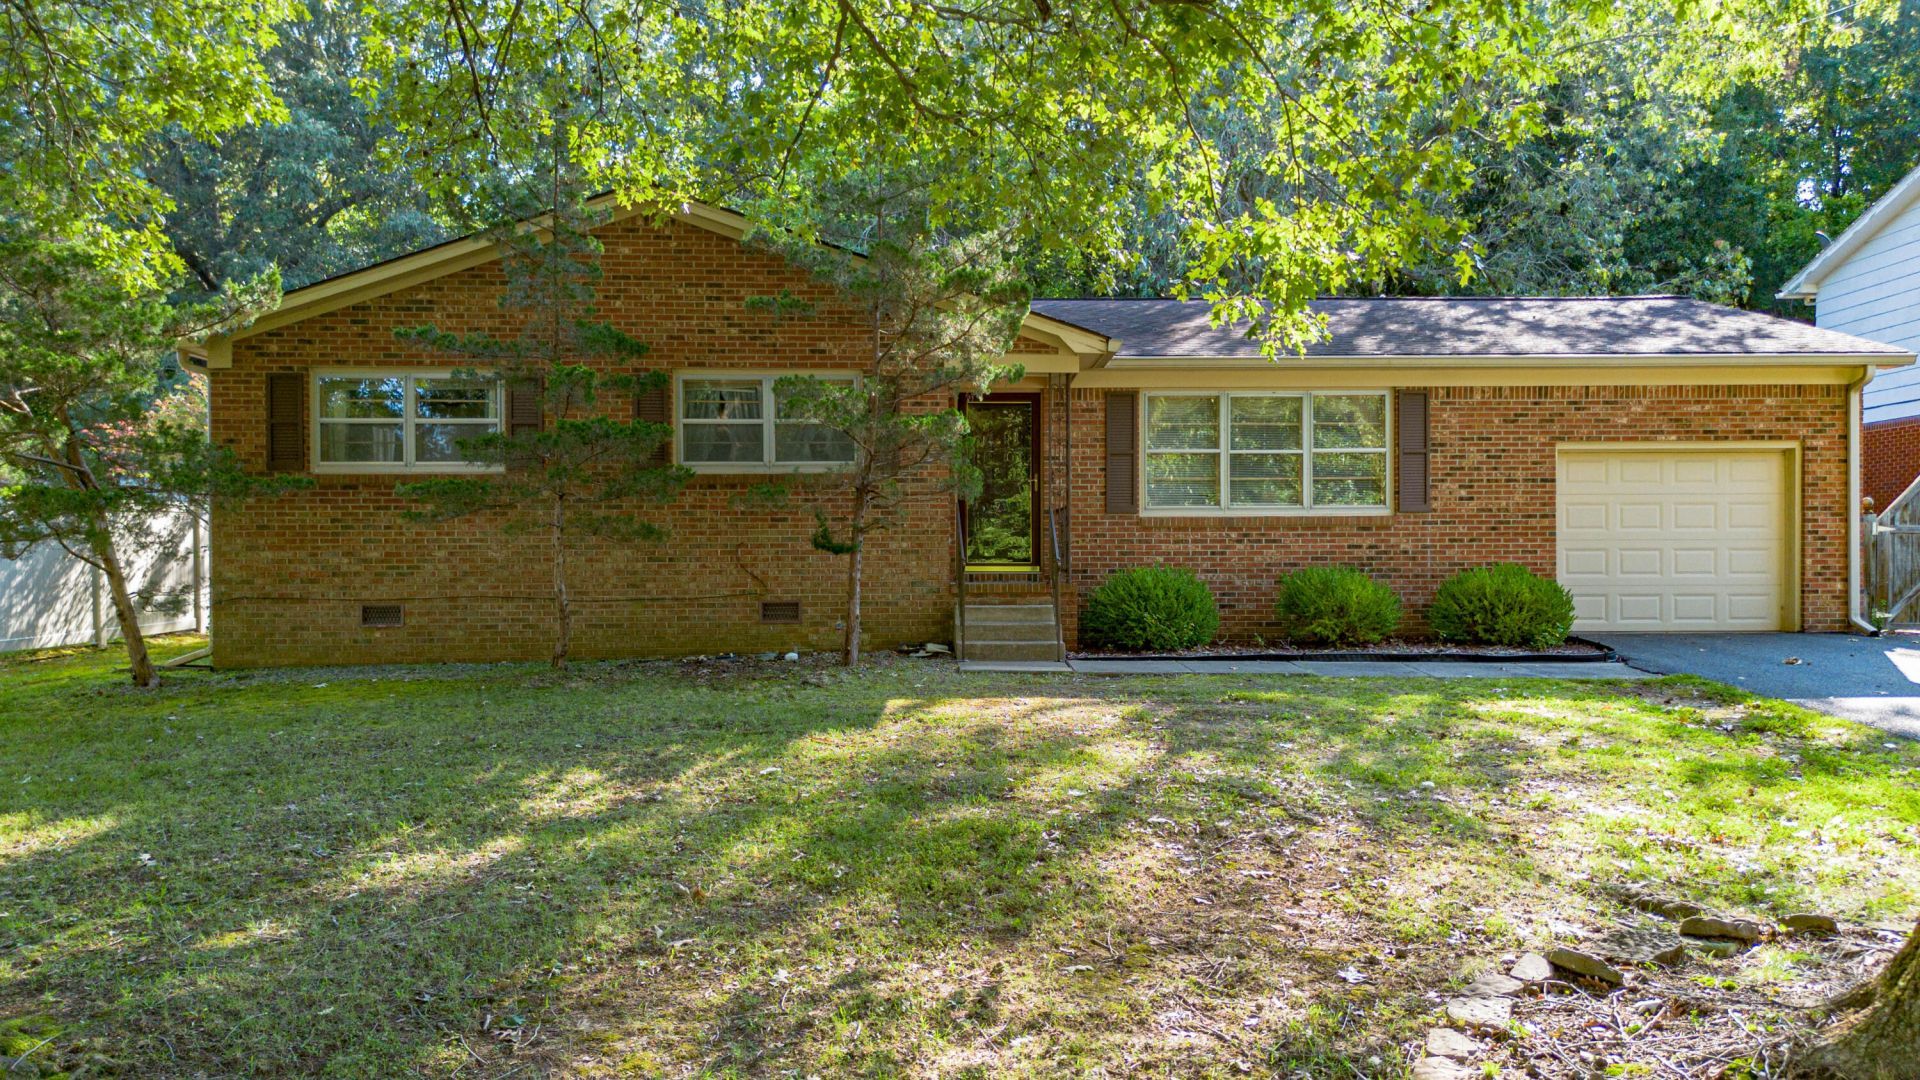
One-level living meets endless potential in this well-maintained 3-bedroom, 2-bath home! Ideally situated in a great central location with convenient access to shopping, dining, schools, and everyday amenities, this home is ready for its next chapter. Offering a functional single-level floor plan, it's perfect for buyers who are looking for an opportunity to build equity through cosmetic updates over time. A bright sunroom offers the perfect place to relax with your morning coffee or unwind at the end of the day. Outside, the fenced backyard provides room for kids, pets, gardening, or entertaining. Whether you're a first-time buyer, downsizing, or looking for a home you can personalize to your own style, this property offers exceptional value and unlimited potential.
Property Features
Property Type: Residential - Single Family
Cooling: Central Air
Fireplaces: 1
Garage: 1
Heating: Heat Pump
Home Style: Ranch
Lot Size: 0.31 Acres
Roof Type: Dimensional Style, Shingle
Stories: 1.0
Year Built: 1970
Amenities
Awning(s)
Feature Descriptions
Appliance Features: Dryer, Gas Range, Refrigerator, Washer
Days on Site: 2
Exterior: Brick
Fireplace Features: Den
Flooring: Carpet
Laundry: Main Level
Laundry Features: Main Level
Lot Dimensions: 0.310 acre(s)
Lot Features: Many Trees
Parcel #: 087-30-04-024
Parking Notes: Attached Garage, Driveway, Garage Faces Front
Rooms Total: 7
Structures: Shed(s)
Structure Type: House
Utilities: Natural Gas Connected, Sewer Connected, Water Connected
Window Features: Blinds
Local Schools
High School: McCracken Co
Middle School: Heath
Elementary School: Concord
School District: McCracken - 119
Listed By / Shown By
Listed By
Agency Name: Arnold Realty Group
Shown By
Agent Name: Regina Hubbard
Agent Phone: (606) 391-9975
Agency Title: SALLIE DAVIDSON, REALTORS

Estimate Your Payment
Estimated Payment
$ 640.86 per month $592.74 Principal & Interest $0.00 Property Tax (data not provided by mls) $48.13 Homeowner's InsuranceChange Payment Information

Privacy Policy / DMCA Notice / ADA Accessibility


This site is hosted, designed and copyright
© 1994 - 2026 by
Delta Media Group, Inc. -- Patent Pending --
Agency License Information: SALLIE DAVIDSON REALTORS, KENTUCKY
362 Oakcrest Drive | MLS# 26023816
This single family home located at 362 Oakcrest Drive, Paducah, KY 42001 is currently listed for sale with an asking price of $165,000. This property was built in 1970 and has 3 bedrooms and 2 full baths with 1654 sq. ft. Oakcrest Drive is located in the Primrose Place subdivision within the McCracken - 119 school district. Search Primrose Place real estate on rhubbard.salliedavidson.com today.