
Regina Hubbard
REALTOR®

BEDS4
BATHS3 full
SQUARE FEET3,225
MLS#26023210
STATUS
PROPERTY TYPEResidential - Single Family
SUBDIVISIONHickory Acres
SCHOOLPaducah Independent
Property Description
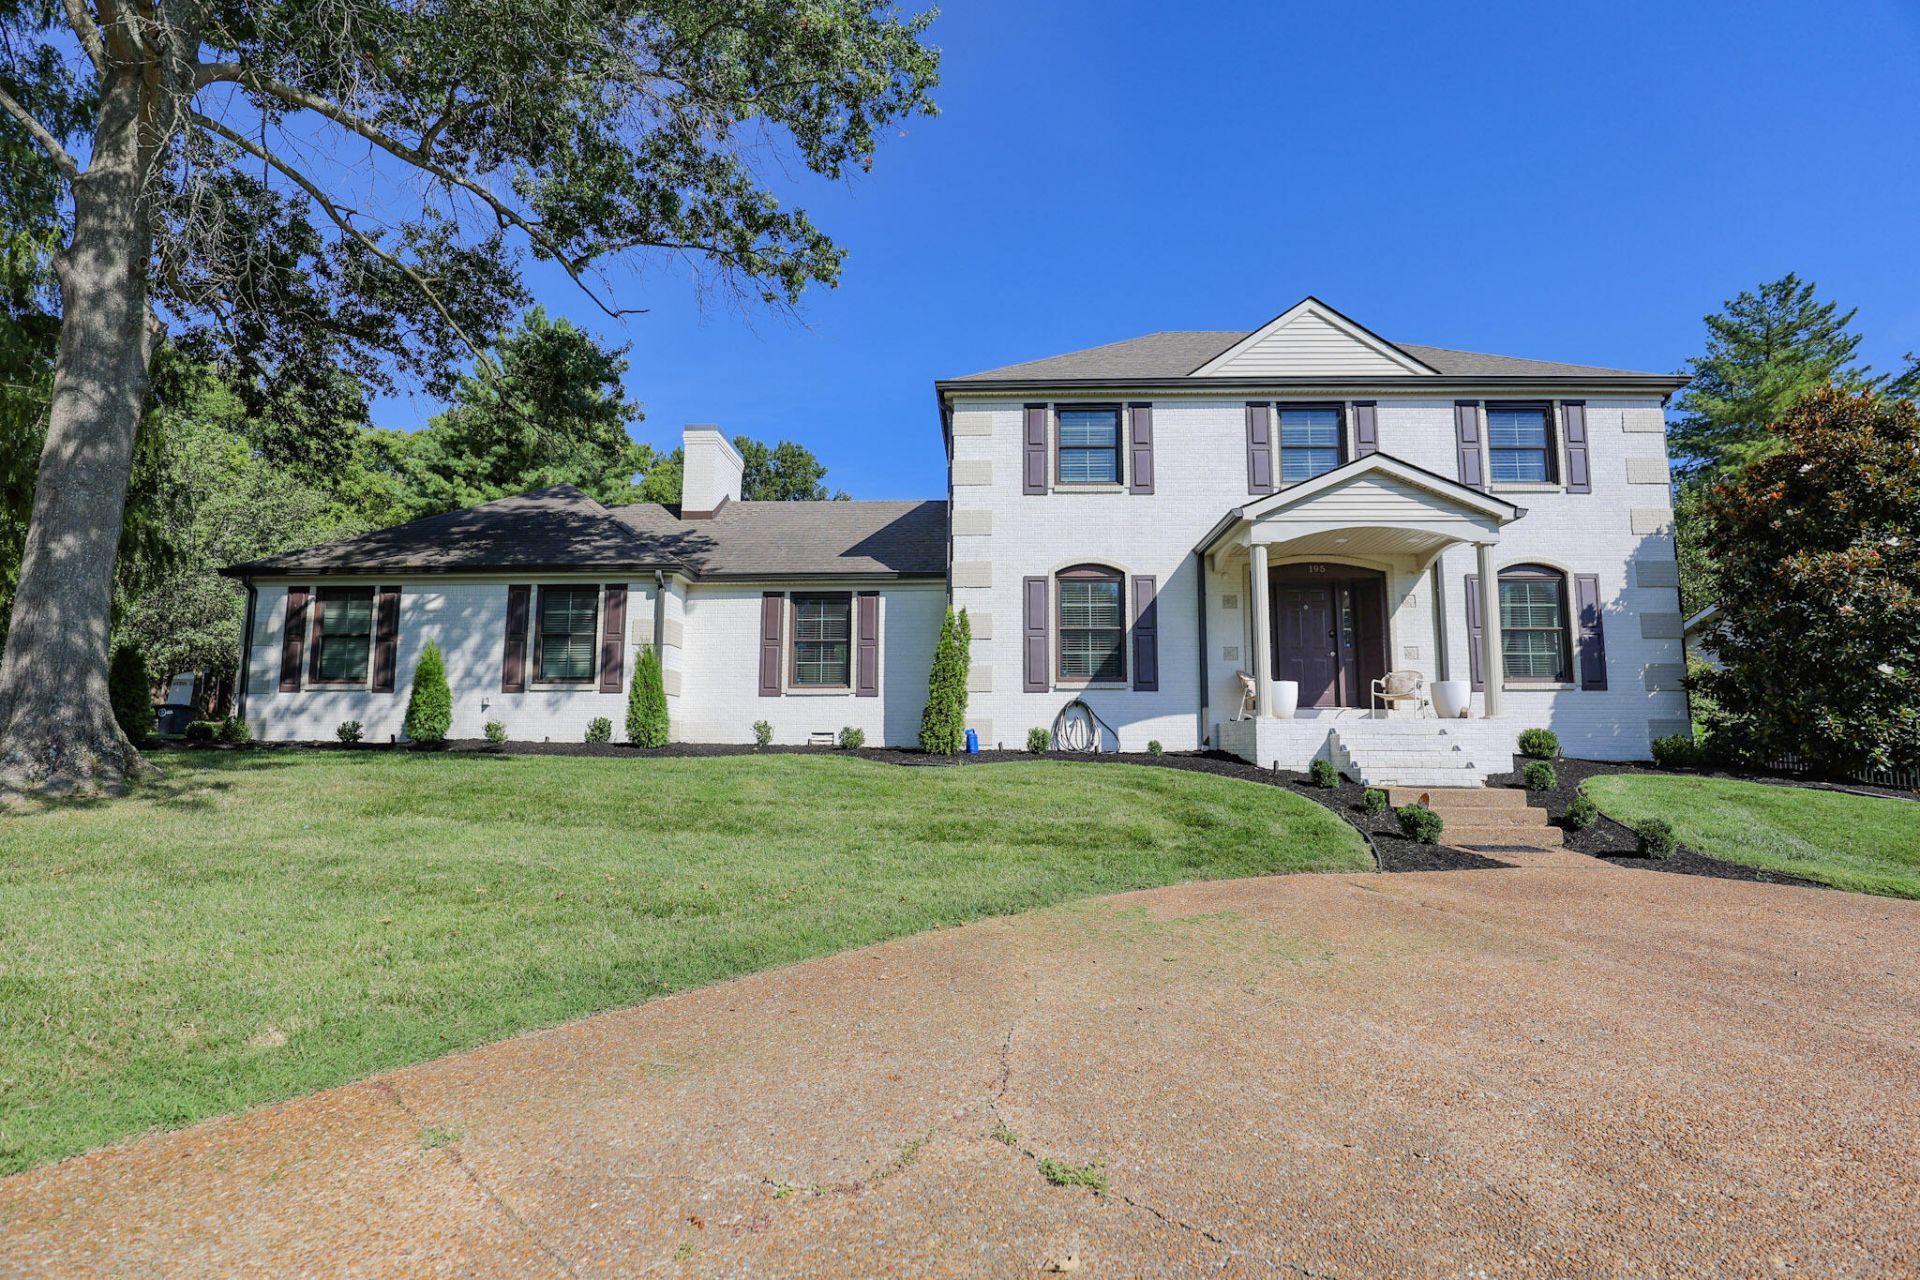
Located in Hickory Acres in Paducah, Kentucky, this 5 bedroom, 3 bath, 3,225 square foot two story brick home offers substantial living space, distinctive fireplaces, and a collection of thoughtful interior improvements. The layout provides multiple living areas, a separate dining room, and a spacious primary suite, creating plenty of room for everyday living and entertaining. The living spaces are one of the home's standout features. The main living room centers around a new stone fireplace, creating a striking focal point, while the separate den features an existing brick fireplace and offers another comfortable gathering space. Multiple living areas give everyone room to spread out while providing dedicated spaces for relaxing, entertaining, and everyday activities. New flooring throughout the home brings a fresh, cohesive look to each room. The kitchen combines generous workspace with features designed for everyday cooking and entertaining. A large center island, double oven, and new stainless steel appliances give the kitchen both function and visual appeal. The new flooring continues into the kitchen, while the separate dining room provides dedicated space for meals and larger gatherings. The spacious primary suite includes a renovated bathroom with tile flooring, a soaking tub, and a tile shower, creating a more substantial primary bath experience. All three bathrooms have been renovated. Throughout the home, beautiful luxury light fixtures add distinctive character and complement the home's updated finishes. Outside, a back patio provides space for outdoor seating, grilling, and entertaining. A circle drive adds convenient parking in front of the home, while the attached garage provides covered access and additional storage. From the two fireplaces and multiple living areas to the spacious primary suite and updated bathrooms, the home offers a variety of spaces that make the 3,225 square feet functional for everyday life.
Property Features
Property Type: Residential - Single Family
Cooling: Central Air
Fireplaces: 2
Fuel Type: Gas
Garage: 2
Heating: Forced Air, Natural Gas
Lot Size: 0.30 Acres
Roof Type: Dimensional Style, Shingle
Stories: 2.0
Year Built: 1977
Amenities
Entrance Foyer
Walk-In Closet(s)
Ceiling Fan(s)
Feature Descriptions
Appliance Features: Disposal, Dishwasher, Microwave, Refrigerator, Cooktop, Oven
Attic: Pull-Down Stairs, Partially Floored
Basement Features: Crawl Space
Days on Site: 8
Exterior: Brick Veneer
Fireplace Features: Electric, Family Room, Gas Log, Living Room
Flooring: Carpet, Ceramic Tile, Luxury Vinyl
Laundry: Electric Dryer Hookup, Main Level, Washer Hookup
Laundry Features: Electric Dryer Hookup, Main Level, Washer Hookup
Lot Dimensions: 0.300 acre(s)
Parcel #: 096-13-01-014
Parking Notes: Attached Garage, Garage Door Opener
Rooms Total: 13
Structure Type: House
Utilities: Cable Connected, Natural Gas Available, Sewer Available
Local Schools
High School: Paducah Tilghman
Middle School: Paducah Middle
Elementary School: Clark
School District: Paducah Independent
Listed By / Shown By
Listed By
Agency Name: Housman Partners Real Estate
Shown By
Agent Name: Regina Hubbard
Agent Phone: (606) 391-9975
Agency Title: SALLIE DAVIDSON, REALTORS

Estimate Your Payment
Estimated Payment
$ 1,611.87 per month $1,490.83 Principal & Interest $0.00 Property Tax (data not provided by mls) $121.04 Homeowner's InsuranceChange Payment Information

Privacy Policy / DMCA Notice / ADA Accessibility


This site is hosted, designed and copyright
© 1994 - 2026 by
Delta Media Group, Inc. -- Patent Pending --
Agency License Information: SALLIE DAVIDSON REALTORS, KENTUCKY
195 Idlewild Drive | MLS# 26023210
This single family home located at 195 Idlewild Drive, Paducah, KY 42001 is currently listed for sale with an asking price of $415,000. This property was built in 1977 and has 4 bedrooms and 3 full baths with 3225 sq. ft. Idlewild Drive is located in the Hickory Acres subdivision within the Paducah Independent school district. Search Hickory Acres real estate on rhubbard.salliedavidson.com today.