
Regina Hubbard
REALTOR®

BEDS5
BATHS3 full
SQUARE FEET3,111
MLS#26023311
STATUS
PROPERTY TYPEResidential - Single Family
SCHOOLMcCracken - 119
Property Description
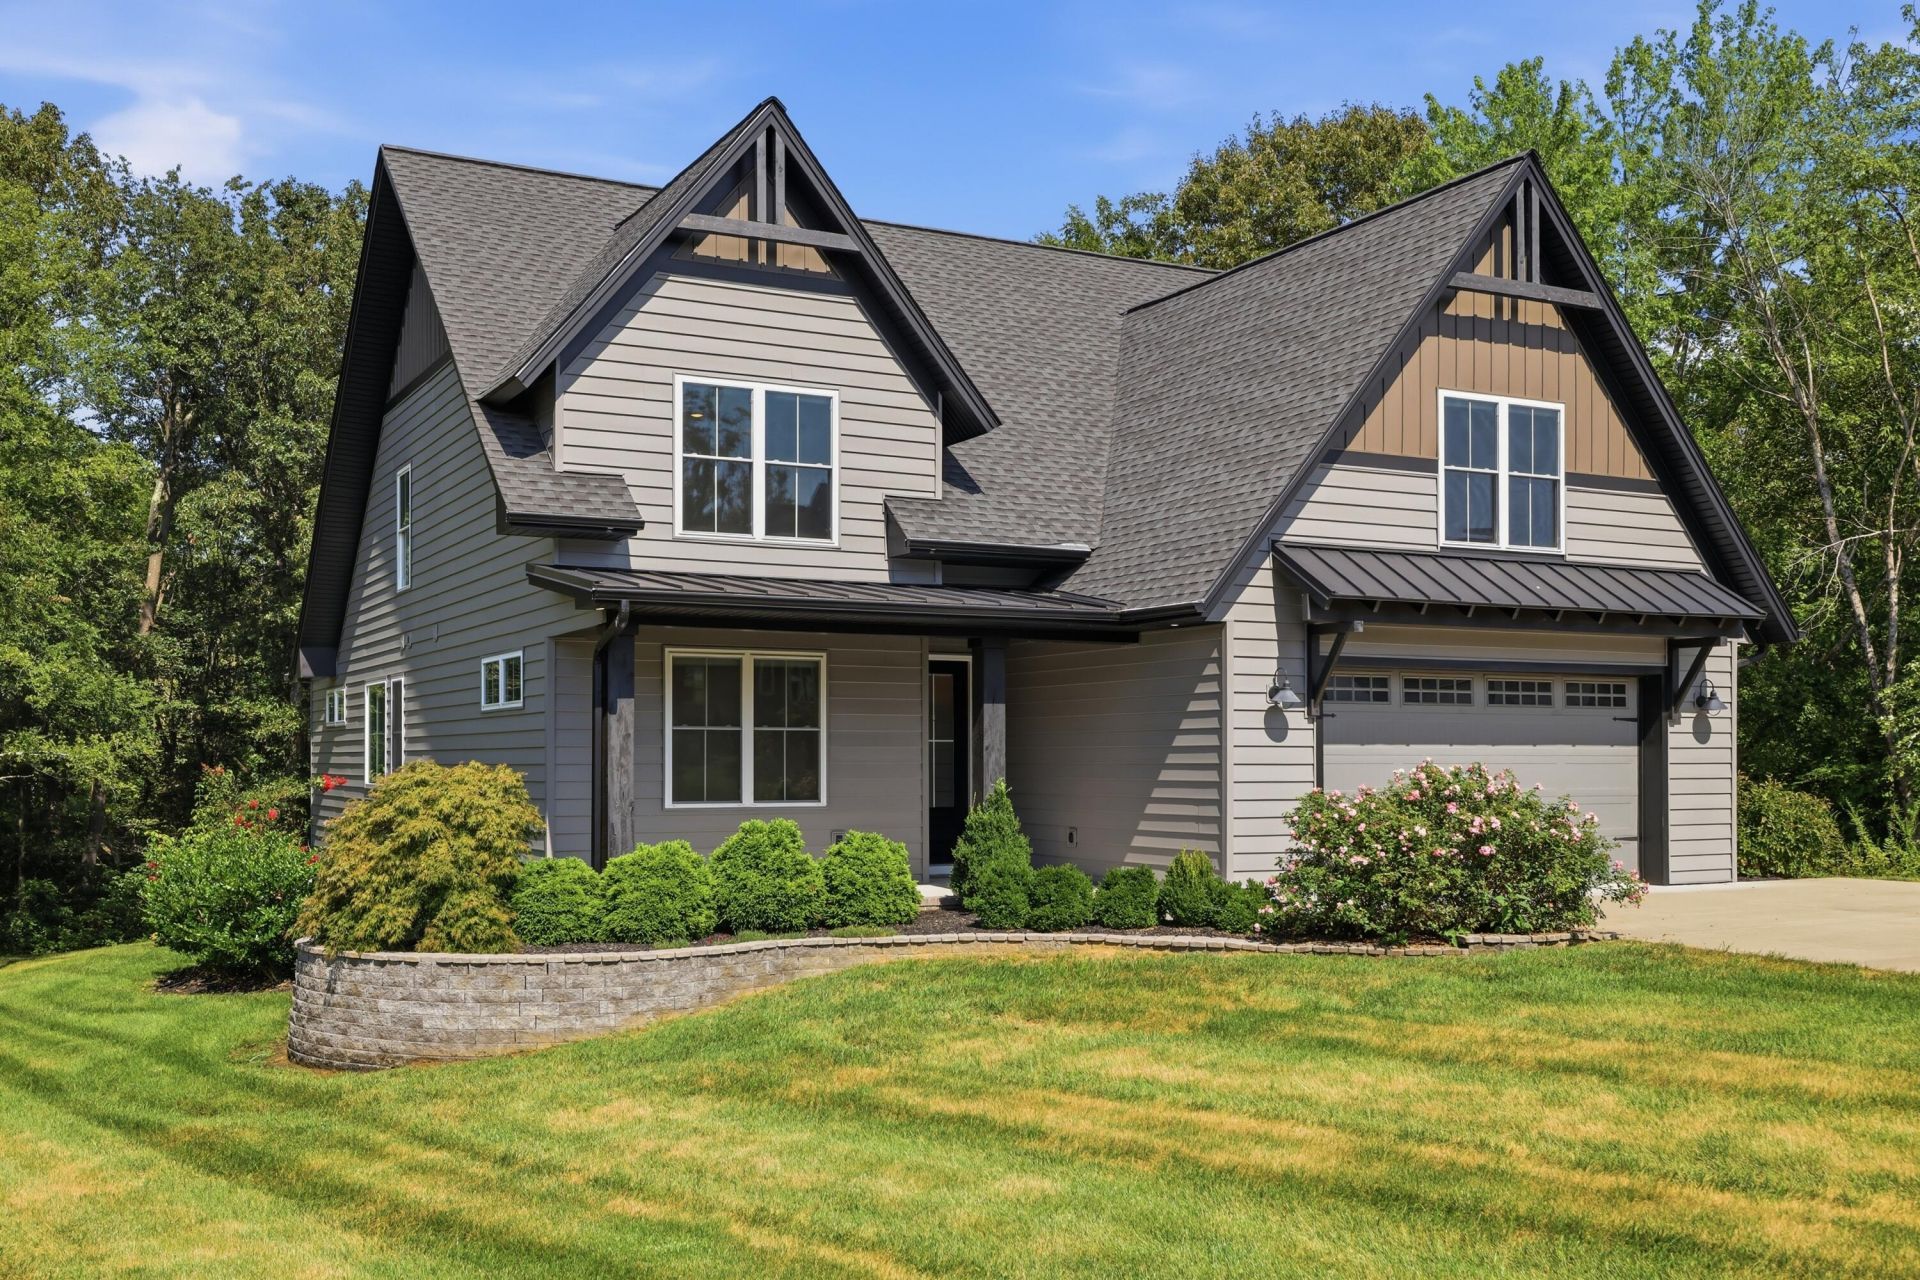
This stunning 4 or 5-bedroom, 3-bath custom-built home offers luxury living with 3,000+/- sq. ft. of well-designed space in the highly sought-after Paddock at the Oaks subdivision. Custom built and well maintained by its original owner, this 4-year-old home sits on a half-acre lot backed by a wooded area, offering privacy while still feeling right at home in the neighborhood. Walk inside in to an open-concept floor plan where the kitchen flows into the living room, anchored by a cozy fireplace at its center, and a dining/eating area filled with natural light. A soft gray color palette with darker gray trim carries throughout the first and second floors, complemented by light gray engineered hardwood flooring in the main living areas. The kitchen and bathrooms feature elegant quartz countertops, with ceramic tile flooring throughout the baths. On the main floor, the primary suite offers a spa-like retreat with a large walk-in closet, soaker tub, and walk-in ceramic tile shower featuring an oversized rain-head nozzle. A second bedroom offers flexibility as a home office. Upstairs, two additional bedrooms share a bathroom, along with a bonus room ideal as a playroom, workout space, or 5th bedroom. Storage is abundant throughout. Additional highlights include a 2-car attached garage, a screened-in porch with patio and hot tub (stays with the home).
Property Features
Property Type: Residential - Single Family
Cooling: Central Air
Fireplaces: 1
Fuel Type: Gas
Garage: 2
Heating: Gas Pack
Lot Size: 0.46 Acres
Roof Type: Dimensional Style
Stories: 2.0
Amenities
Breakfast Bar
Entrance Foyer
Primary First Floor
Walk-In Closet(s)
Ceiling Fan(s)
Soaking Tub
Feature Descriptions
Appliance Features: Double Oven, Dishwasher, Microwave, Refrigerator
Attic: Floored
Days on Site: 8
Exterior: HardiPlank Type, Stone
Fireplace Features: Gas Log, Great Room
Flooring: Ceramic Tile, Luxury Vinyl
HOA: Yes
Laundry: Electric Dryer Hookup, Main Level, Washer Hookup
Laundry Features: Electric Dryer Hookup, Main Level, Washer Hookup
Lot Dimensions: 0.457 acre(s)
Parcel #: 090-00-00-054.16
Parking Notes: Attached Garage, Driveway
Rooms Total: 5
Structure Type: House
Utilities: Cable Available, Electricity Connected, Natural Gas Connected, Water Connected
Window Features: Insulated Windows
Local Schools
High School: McCracken Co
Middle School: Lone Oak
Elementary School: Lone Oak
School District: McCracken - 119
Listed By / Shown By
Listed By
Agency Name: Arnold Realty Group
Shown By
Agent Name: Regina Hubbard
Agent Phone: (606) 391-9975
Agency Title: SALLIE DAVIDSON, REALTORS

Estimate Your Payment
Estimated Payment
$ 2,404.21 per month $2,223.67 Principal & Interest $0.00 Property Tax (data not provided by mls) $180.54 Homeowner's InsuranceChange Payment Information

Privacy Policy / DMCA Notice / ADA Accessibility


This site is hosted, designed and copyright
© 1994 - 2026 by
Delta Media Group, Inc. -- Patent Pending --
Agency License Information: SALLIE DAVIDSON REALTORS, KENTUCKY
180 Saddle Creek Drive | MLS# 26023311
This single family home located at 180 Saddle Creek Drive, Paducah, KY 42001 is currently listed for sale with an asking price of $619,000. This property has 5 bedrooms and 3 full baths with 3111 sq. ft. Saddle Creek Drive is located within the McCracken - 119 school district. Search Paducah real estate on rhubbard.salliedavidson.com today.