
Regina Hubbard
REALTOR®

BEDS3
BATHS2 full
SQUARE FEET1,740
MLS#26016496
STATUS
PROPERTY TYPEResidential - Single Family
SCHOOLMcCracken - 119
Property Description
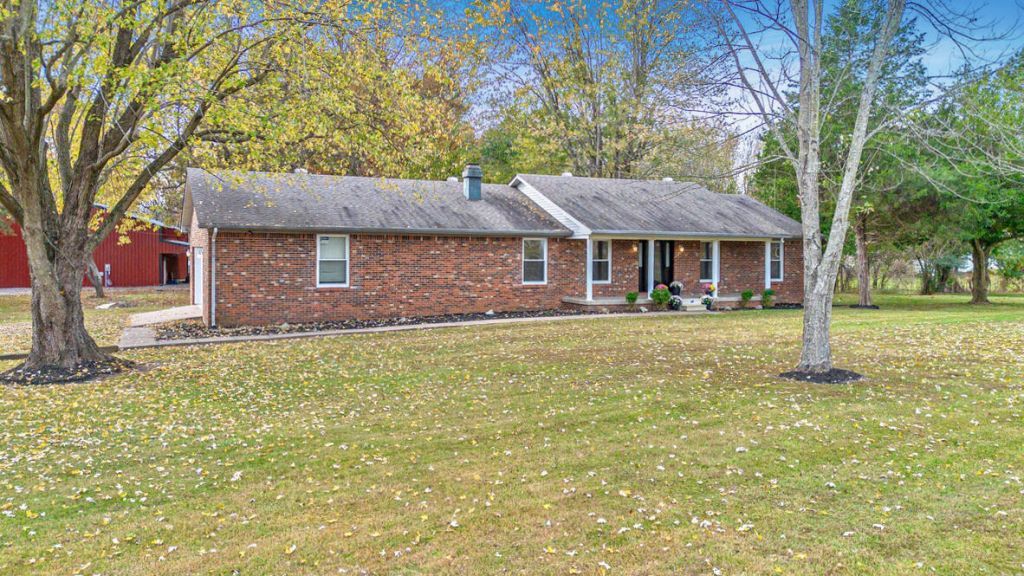
This beautifully remodeled home blends the perfect mix of modern upgrades and open space with a peaceful country feel. The home features a stunning kitchen featuring brand-new cabinetry, granite countertops, and a striking tile backsplash that makes a statement. Enjoy the convenience of both a pantry cabinet and a spacious walk-in pantry. Every detail shines with updated flooring throughout, completely renovated bathrooms, and newer windows for energy efficiency. Living room features built-in shelving, while the Family Room provides room for conversation or game night. With 1.4 acres, an attached garage, and two outbuildings, you'll have plenty of room for hobbies, tools, or storage. Enjoy the tranquility of a country setting from both your front porch and your expansive covered back deck! All this, while staying just minutes to shopping, dining, and everyday conveniences. Approx 10 min to Ky Oaks Mall, 8 min to McCr Co High School, 4 min to Heath Elem/Middle, 3 miles to airport!
Property Features
Property Type: Residential - Single Family
Cooling: Central Air
Fireplaces: 1
Fuel Type: Gas
Garage: 2
Heating: Natural Gas
Home Style: Ranch
Lot Size: 1.40 Acres
Roof Type: Dimensional Style
Stories: 1.0
Year Built: 1983
Amenities
Other
Ceiling Fan(s)
Feature Descriptions
Appliance Features: Dishwasher, Refrigerator, Range
Attic: Pull-Down Stairs
Days on Site: 9
Exterior: Brick Veneer
Fireplace Features: Family Room
Flooring: Other, Tile
Laundry: Main Level, Washer Hookup
Laundry Features: Main Level, Washer Hookup
Lot Dimensions: 1.404 acre(s)
Parking Notes: Attached Garage
Rooms Total: 8
Structures: Shed(s)
Structure Type: House
Utilities: Electricity Connected, Natural Gas Available, Water Connected
Local Schools
High School: McCracken Co
Middle School: Heath
Elementary School: Heath
School District: McCracken - 119
Listed By / Shown By
Listed By
Agency Name: Keller Williams Experience - Paducah
Shown By
Agent Name: Regina Hubbard
Agent Phone: (606) 391-9975
Agency Title: SALLIE DAVIDSON, REALTORS

Estimate Your Payment
Estimated Payment
$ 947.70 per month $876.54 Principal & Interest $0.00 Property Tax (data not provided by mls) $71.17 Homeowner's InsuranceChange Payment Information

Privacy Policy / DMCA Notice / ADA Accessibility


This site is hosted, designed and copyright
© 1994 - 2026 by
Delta Media Group, Inc. -- Patent Pending --
Agency License Information: SALLIE DAVIDSON REALTORS, KENTUCKY
10050 Old Us Hwy 60 | MLS# 26016496
This single family home located at 10050 Old Us Hwy 60, Kevil, KY 42053 is currently listed for sale with an asking price of $244,000. This property was built in 1983 and has 3 bedrooms and 2 full baths with 1740 sq. ft. Old Us Hwy 60 is located within the McCracken - 119 school district. Search Kevil real estate on rhubbard.salliedavidson.com today.