
Regina Hubbard
REALTOR®

BEDS3
BATHS3 full 1 partial
SQUARE FEET3,971
MLS#26023587
STATUS
PROPERTY TYPEResidential - Single Family
SUBDIVISIONRural
SCHOOLMason County - 59
Property Description
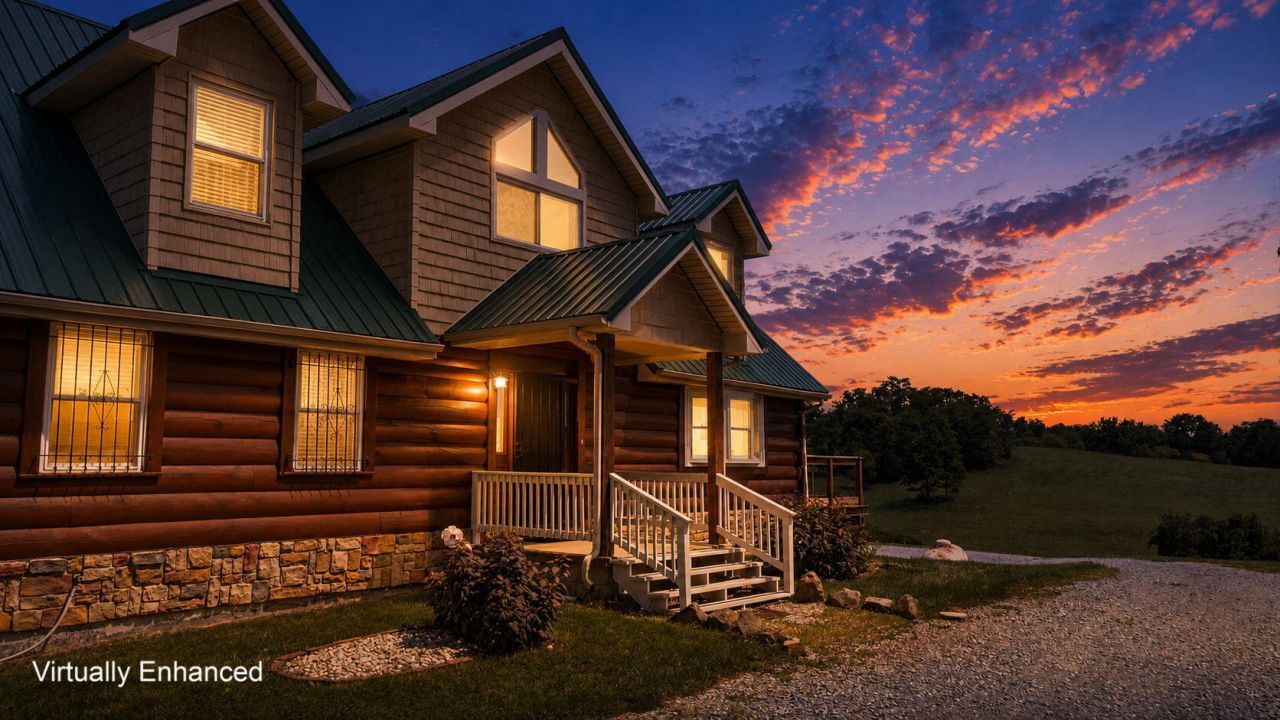
Welcome home! Set on more than 16 acres of picturesque rolling countryside, this custom log home offers space, privacy and sweeping views in every direction. Inside, the warm wood interior is complemented by a dramatic open living area with vaulted ceilings, a fireplace and expansive windows that fill the home with natural light. The adjoining kitchen and dining spaces make everyday living and entertaining easy. The first-floor primary suite provides convenient one floor living and features a generous walk-in closet and large walk-in shower. Upstairs, you'll find two additional bedrooms, a full bath, loft and office. The finished walkout basement expands the possibilities with a spacious family room, an optional fourth bedroom, a full bath and additional storage. Outside, enjoy the large deck, fenced above-ground pool and plenty of room to relax, play or pursue your homesteading and recreational goals. A detached two-car garage, additional outbuildings and ample parking add everyday utility. Recent improvements include a new HVAC system and newer windows throughout, while a whole-home backup generator provides added peace of mind. A rare opportunity to enjoy the character of a log home, versatile living space and wide-open Kentucky scenery.
Property Features
Property Type: Residential - Single Family
Basement: Yes
Cooling: Central Air, Ceiling Fan(s), Electric
Fireplaces: 1
Fuel Type: Electric
Garage: 2
Heating: Electric, Heat Pump, Wood
Home Style: Cabin
Lot Size: 16.37 Acres
Roof Type: Metal
Stories: 1.5
Amenities
Entrance Foyer
Primary First Floor
Walk-In Closet(s)
Ceiling Fan(s)
Feature Descriptions
Appliance Features: Dishwasher, Microwave, Refrigerator, Range
Attic: Access Only
Basement Features: Concrete, Full, Partially Finished, Walk-Out Access
Days on Site: 4
Exterior: Log, Log Siding, Vinyl Siding
Fireplace Features: Living Room
Flooring: Carpet, Hardwood, Tile, Vinyl
Laundry: Electric Dryer Hookup, Main Level, Washer Hookup
Laundry Features: Electric Dryer Hookup, Main Level, Washer Hookup
Lot Dimensions: 16.370 acre(s)
Lot Features: Secluded, Many Trees
Parcel #: OE-017
Parking Notes: Detached Garage, Driveway, Garage Door Opener
Pool Features: Above Ground
Rooms Total: 10
Structures: Shed(s)
Structure Type: Cabin
Swimming Pool: Yes
Window Features: Insulated Windows, Window Treatments, Blinds
Local Schools
High School: Mason Co
Middle School: Mason Co
Elementary School: Mason Co
School District: Mason County - 59
Listed By / Shown By
Listed By
Agency Name: The Brokerage
Shown By
Agent Name: Regina Hubbard
Agent Phone: (606) 391-9975
Agency Title: SALLIE DAVIDSON, REALTORS

Estimate Your Payment
Estimated Payment
$ 1,941.62 per month $1,795.82 Principal & Interest $0.00 Property Tax (data not provided by mls) $145.80 Homeowner's InsuranceChange Payment Information

Privacy Policy / DMCA Notice / ADA Accessibility


This site is hosted, designed and copyright
© 1994 - 2026 by
Delta Media Group, Inc. -- Patent Pending --
Agency License Information: SALLIE DAVIDSON REALTORS, KENTUCKY
7033 Polecat Pike | MLS# 26023587
This single family home located at 7033 Polecat Pike, Maysville, KY 41056 is currently listed for sale with an asking price of $499,900. This property has 3 bedrooms and 3 full and 1 partial baths with 3971 sq. ft. Polecat Pike is located in the Rural subdivision within the Mason County - 59 school district. Search Rural real estate on rhubbard.salliedavidson.com today.