
Regina Hubbard
REALTOR®

BEDS2
BATHS2 full
SQUARE FEET953
MLS#26018071
STATUS
PROPERTY TYPEResidential - Single Family
SUBDIVISIONPirates Cove
SCHOOLMarshall - 115
Property Description
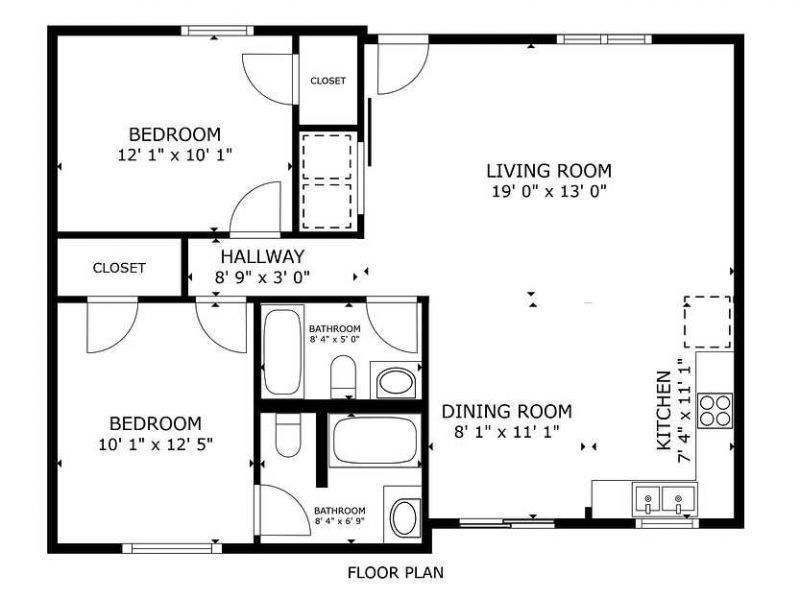
Lake life is calling from 949 Ahab Road, a nearly-new 2021 home tucked into the sought-after Pirates Cove community just minutes from Kentucky Lake. With soaring vaulted ceilings, an open, light-filled layout, and 953 well-designed square feet, this two-bedroom, two-bath home lives comfortably ??? including a relaxing whirlpool tub to unwind in after a day on the water. Built in 2021 with a durable metal roof, HVAC, and water heater all about five years young, it's truly move-in ready. It also sits on a double lot, and the wooded adjoining lot next door conveys with the home ??? perfect for storing your boat and toys or making the yard your own. The boat slip is paid through February, so you can be on the water from day one, and charming porches invite morning coffee and evening sunsets.
Property Features
Property Type: Residential - Single Family
Cooling: Central Air, Ceiling Fan(s)
Fuel Type: Electric
Heating: Electric
Lot Size: 0.33 Acres
Roof Type: Metal
Stories: 1.0
Amenities
Eat-in Kitchen
Ceiling Fan(s)
Feature Descriptions
Appliance Features: Microwave, Refrigerator, Range
Basement Features: Crawl Space
Community Features: Park, Pool
Days on Site: 1
Exterior: Metal Siding
Flooring: Laminate
HOA: Yes
Laundry: Electric Dryer Hookup, Washer Hookup
Laundry Features: Electric Dryer Hookup, Washer Hookup
Lot Dimensions: 0.330 acre(s)
Lot Features: Wooded
Parcel #: 74-0A-14-003.
Parking Notes: Driveway
Rooms Total: 2
Structure Type: House
Window Features: Blinds
Wooded: Yes
Local Schools
High School: Marshall
Middle School: North Marshall
Elementary School: Jonathan
School District: Marshall - 115
Listed By / Shown By
Listed By
Agency Name: Keller Williams Experience - Murray
Shown By
Agent Name: Regina Hubbard
Agent Phone: (606) 391-9975
Agency Title: SALLIE DAVIDSON, REALTORS

Estimate Your Payment
Estimated Payment
$ 873.91 per month $808.28 Principal & Interest $0.00 Property Tax (data not provided by mls) $65.63 Homeowner's InsuranceChange Payment Information

Privacy Policy / DMCA Notice / ADA Accessibility


This site is hosted, designed and copyright
© 1994 - 2026 by
Delta Media Group, Inc. -- Patent Pending --
Agency License Information: SALLIE DAVIDSON REALTORS, KENTUCKY
949 Ahab Road | MLS# 26018071
This single family home located at 949 Ahab Road, Hardin, KY 42048 is currently listed for sale with an asking price of $225,000. This property has 2 bedrooms and 2 full baths with 953 sq. ft. Ahab Road is located in the Pirates Cove subdivision within the Marshall - 115 school district. Search Pirates Cove real estate on rhubbard.salliedavidson.com today.