
Regina Hubbard
REALTOR®

BEDS3
BATHS2 full 1 partial
SQUARE FEET2,560
MLS#26023693
STATUS
PROPERTY TYPEResidential - Single Family
SUBDIVISIONPirates Cove
SCHOOLMarshall - 115
Property Description
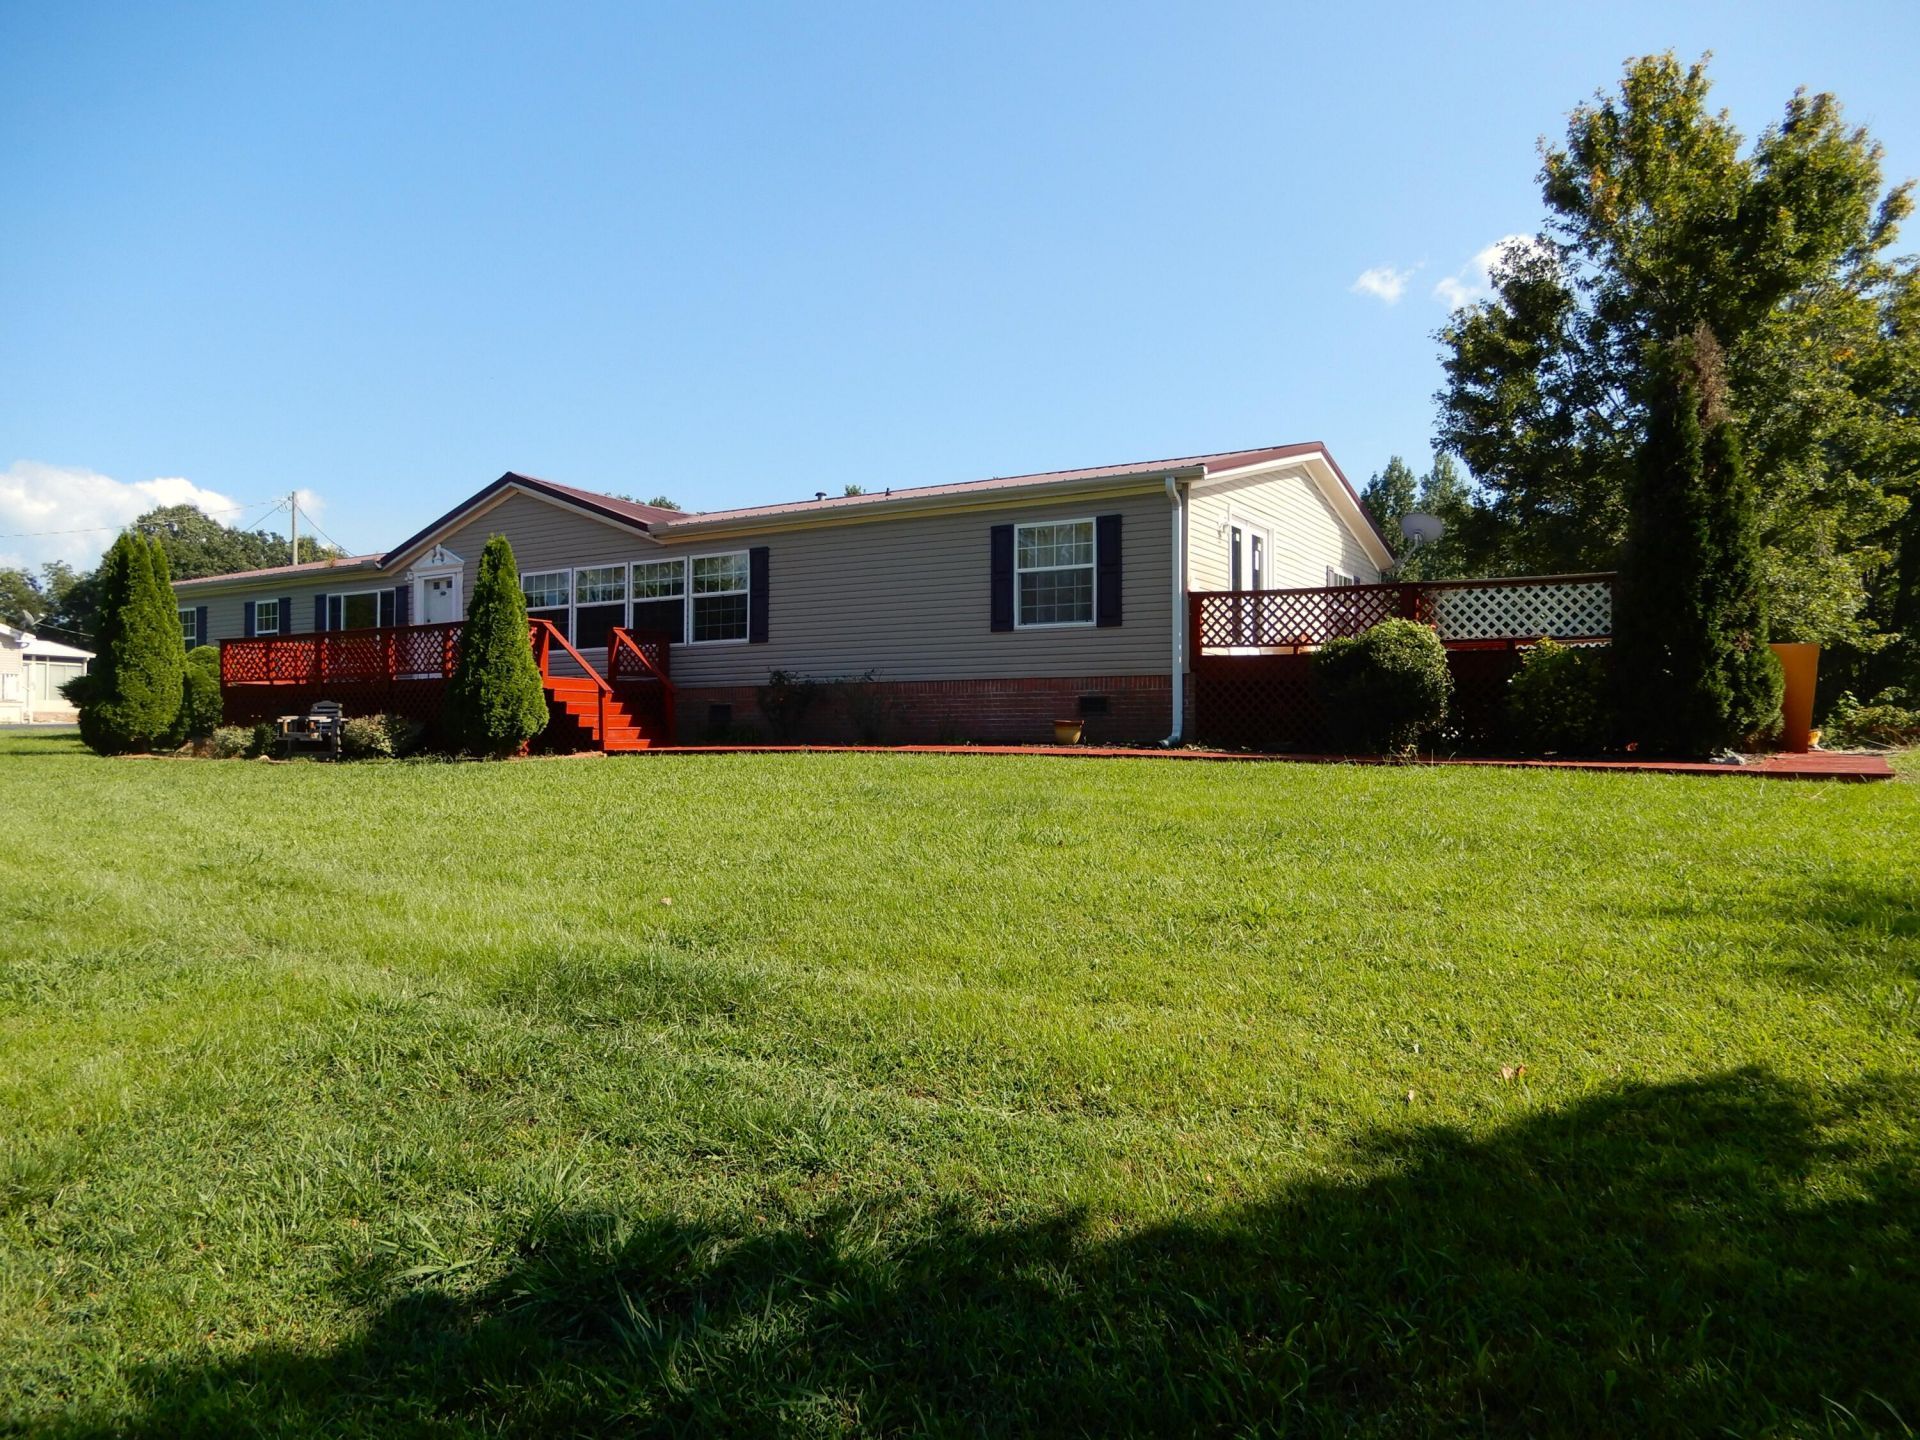
Fabulous 2002 Fleetwood Doublewide 3 bedroom 2 full baths plus 1/2 bath home sitting on 3 lots, one acre in Pirates Cove Subdivision on Kentucky Lake! 2,560 sq ft. Move in ready! Huge living room and family room ! Kitchen is open to living room, all appliances stay with good size pantry and island. NEW flooring and paint throughout! Handy bar area in family room . New roof in 2015. Rebuilt sunroom this year with New roof. NEW DECKS freshly painted! NEW FRENCH DOORS! Brick foundation around perimeter. Awesome 3 car detached garage and a large carport for the boat. Paved driveway, beautiful private back yard with fruit trees, pear and peach. Located in the Pirates Cove Subdivision boasting amenities like a pool, launch ramp, boat slips (subject to availability), picnic areas, and camping spots, it's the perfect setting for a weekend getaway. The pool is recently NEW! WOW! Bring your love, cats, dogs, and lake toys!
Property Features
Property Type: Residential - Single Family
Cooling: Central Air, Ceiling Fan(s), Heat Pump
Fuel Type: Electric
Garage: 2
Heating: Electric, Forced Air, Heat Pump
Lot Size: 1.08 Acres
Roof Type: Metal
Stories: 1.0
Year Built: 2002
Amenities
Breakfast Bar
Eat-in Kitchen
Walk-In Closet(s)
Ceiling Fan(s)
Soaking Tub
Feature Descriptions
Appliance Features: Dryer, Dishwasher, Microwave, Refrigerator, Washer, Range
Basement Features: Crawl Space
Body of Water: Kentucky Lake
Community Features: Park, Pool
Days on Site: 4
Exterior: Brick Veneer, Vinyl Siding, Brick
Flooring: Laminate
HOA: Yes
HOA Fee Includes: Maintenance Grounds
Laundry: Electric Dryer Hookup, Main Level, Washer Hookup
Laundry Features: Electric Dryer Hookup, Main Level, Washer Hookup
Lot Dimensions: 1.080 acre(s)
Lot Features: Landscaped, Few Trees
Parcel #: 74-0A-28-003.
Parking Notes: Detached Carport, Detached Garage, Driveway, Garage Door Opener, Garage Faces Front
Rooms Total: 8
Structures: Shed(s)
Structure Type: Manufactured House
Utilities: Electricity Available
Window Features: Insulated Windows, Blinds, Screens
Local Schools
High School: Marshall
Middle School: South Marshall
Elementary School: Jonathan
School District: Marshall - 115
Listed By / Shown By
Listed By
Agency Name: Jennifer Palmer Realty
Shown By
Agent Name: Regina Hubbard
Agent Phone: (606) 391-9975
Agency Title: SALLIE DAVIDSON, REALTORS

Estimate Your Payment
Estimated Payment
$ 971.01 per month $898.09 Principal & Interest $0.00 Property Tax (data not provided by mls) $72.92 Homeowner's InsuranceChange Payment Information

Privacy Policy / DMCA Notice / ADA Accessibility


This site is hosted, designed and copyright
© 1994 - 2026 by
Delta Media Group, Inc. -- Patent Pending --
Agency License Information: SALLIE DAVIDSON REALTORS, KENTUCKY
542 Pirates Cove Road | MLS# 26023693
This single family home located at 542 Pirates Cove Road, Hardin, KY 42048 is currently listed for sale with an asking price of $250,000. This property was built in 2002 and has 3 bedrooms and 2 full and 1 partial baths with 2560 sq. ft. Pirates Cove Road is located in the Pirates Cove subdivision within the Marshall - 115 school district. Search Pirates Cove real estate on rhubbard.salliedavidson.com today.