
Regina Hubbard
REALTOR®

BEDS3
BATHS2 full
SQUARE FEET1,456
MLS#26021800
STATUS
PROPERTY TYPEResidential - Single Family
SUBDIVISIONMor Land
SCHOOLMarshall - 115
Property Description
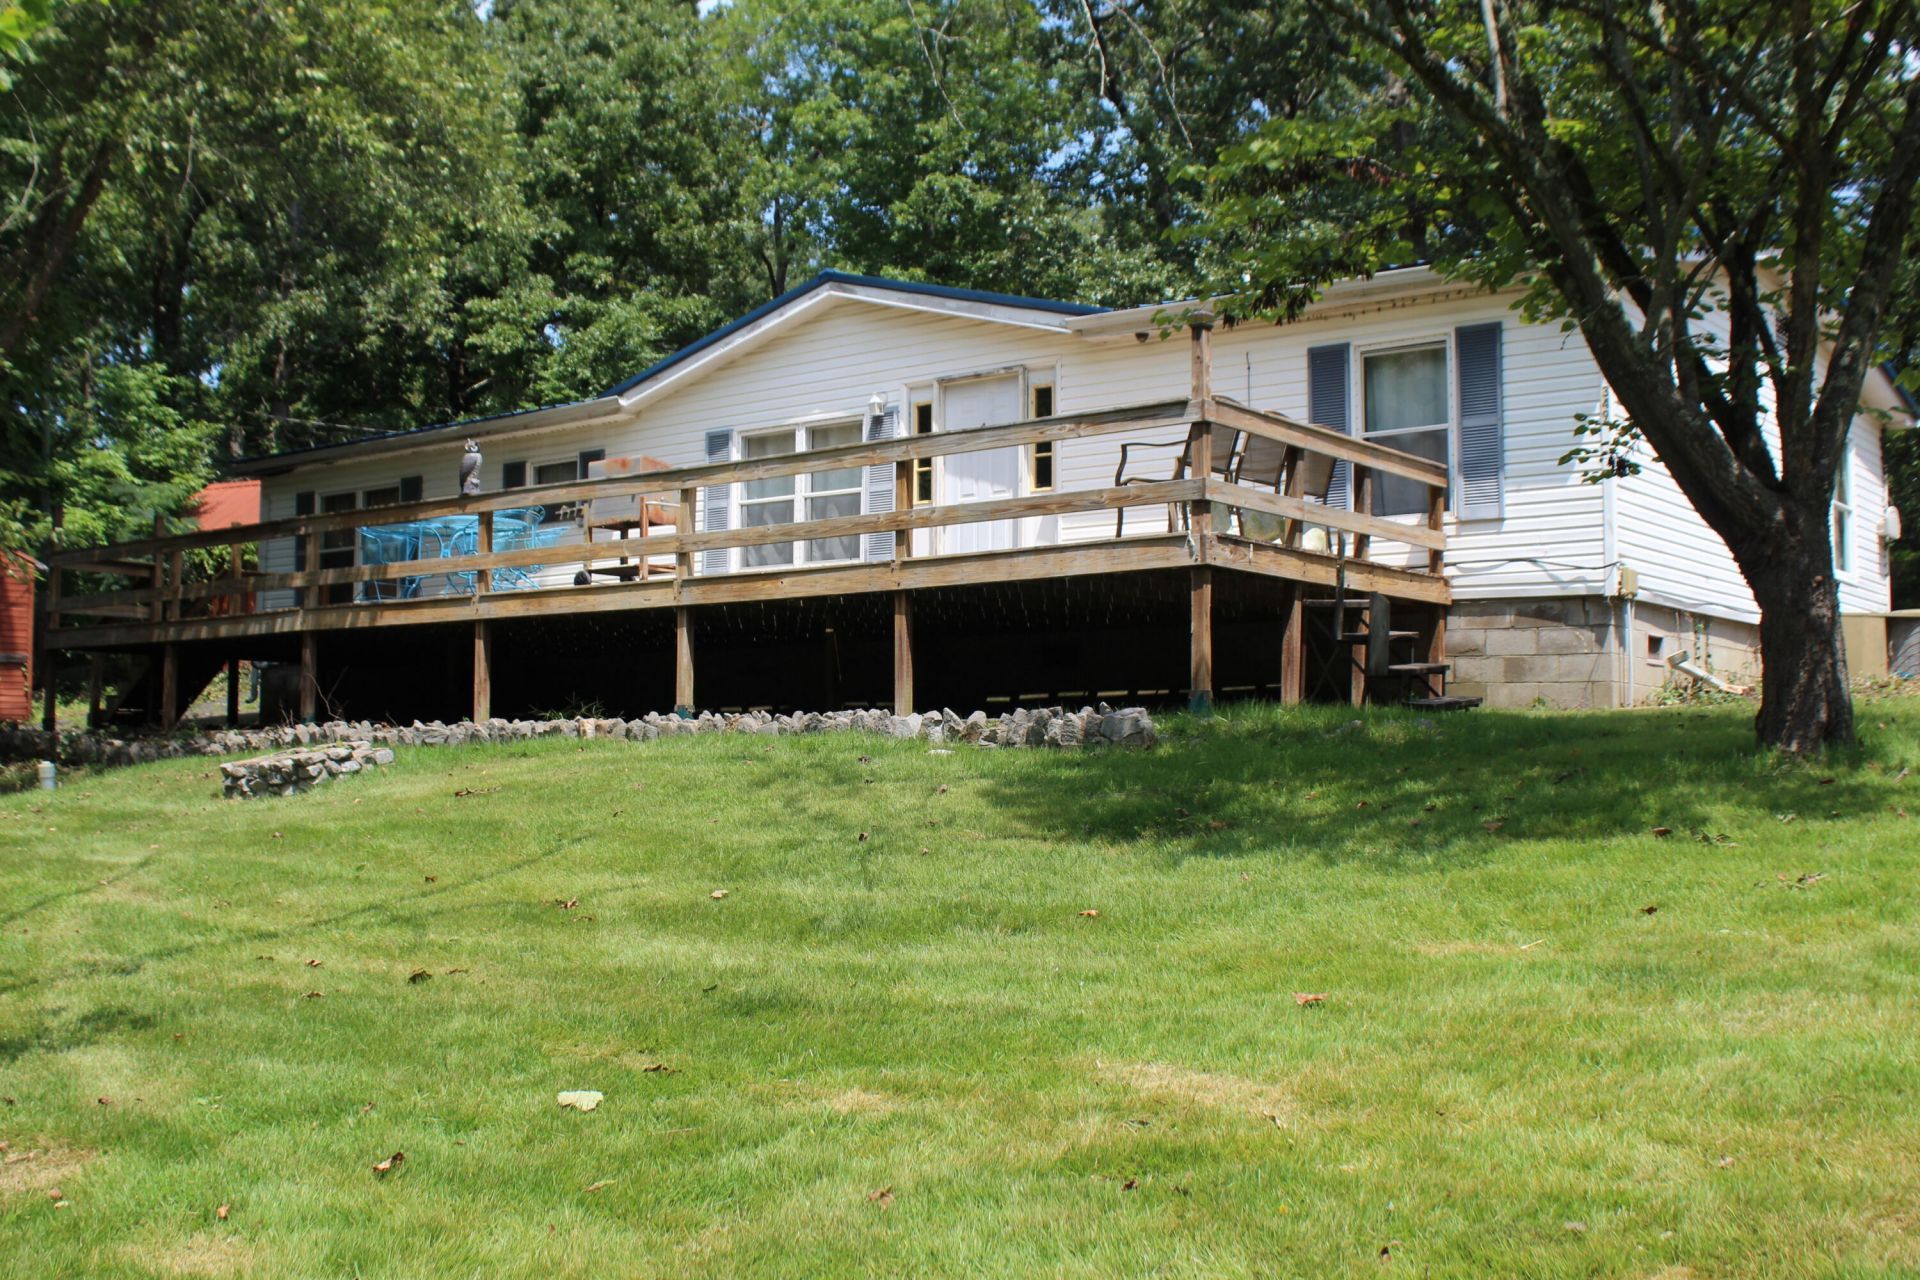
Fisherman's Paradise Near Kentucky Lake. Don't miss this opportunity to own a 3-bedroom, 2-bath double-wide home located just 0.6 mile from Moore's Marina???an ideal location for anglers, lake lovers, and anyone looking for an affordable getaway close to the water. The home offers a comfortable floor plan with three bedrooms and two full baths, providing plenty of space for family and guests. It sits on a permanent foundation and features two carports, 1-18 x 25 and 1-12 x 20, offering convenient covered parking for vehicles, boats, or outdoor equipment. With its prime location just minutes from the marina, this property is perfectly positioned for easy access to fishing, boating, and all the recreation the area has to offer. This property also comes with an additional 1/2 acre lot with road frontage on Moors camp ground road, Whether you're looking for a full-time residence, weekend retreat, or investment opportunity, this one is worth a look! Only 6/10 of a mile to Moore's Marina and a short drive to multiple boat ramps???bring your boat and fishing gear and enjoy your own little piece of paradise!
Property Features
Property Type: Residential - Single Family
Cooling: Central Air
Fuel Type: Electric
Heating: Electric, Forced Air
Lot Size: 0.56 Acres
Roof Type: Metal
Stories: 1.0
Year Built: 1990
Amenities
Eat-in Kitchen
Walk-In Closet(s)
Ceiling Fan(s)
Feature Descriptions
Appliance Features: Dryer, Dishwasher, Microwave, Refrigerator, Washer, Range
Basement Features: Crawl Space
Days on Site: 22
Exterior: Vinyl Siding
Flooring: Carpet, Ceramic Tile, Laminate
Laundry: Electric Dryer Hookup, Main Level, Washer Hookup
Laundry Features: Electric Dryer Hookup, Main Level, Washer Hookup
Lot Dimensions: 0.560 acre(s)
Lot Features: Few Trees
Parcel #: 70-0D-06-001.00M00
Parking Notes: Detached Carport, Driveway
Rooms Total: 2
Structures: Shed(s), Workshop
Structure Type: Manufactured House
Utilities: Water Connected
Window Features: Storm Window(s)
Local Schools
High School: Marshall
Middle School: North Marshall
Elementary School: Central
School District: Marshall - 115
Listed By / Shown By
Listed By
Agency Name: Re/Max Real Estate Services
Shown By
Agent Name: Regina Hubbard
Agent Phone: (606) 391-9975
Agency Title: SALLIE DAVIDSON, REALTORS

Estimate Your Payment
Estimated Payment
$ 566.68 per month $524.12 Principal & Interest $0.00 Property Tax (data not provided by mls) $42.55 Homeowner's InsuranceChange Payment Information

Privacy Policy / DMCA Notice / ADA Accessibility


This site is hosted, designed and copyright
© 1994 - 2026 by
Delta Media Group, Inc. -- Patent Pending --
Agency License Information: SALLIE DAVIDSON REALTORS, KENTUCKY
349 Parkview Manor Drive | MLS# 26021800
This single family home located at 349 Parkview Manor Drive, Gilbertsville, KY 42044 is currently listed for sale with an asking price of $145,900. This property was built in 1990 and has 3 bedrooms and 2 full baths with 1456 sq. ft. Parkview Manor Drive is located in the Mor Land subdivision within the Marshall - 115 school district. Search Mor Land real estate on rhubbard.salliedavidson.com today.