
Regina Hubbard
REALTOR®

BEDS4
BATHS3 full
SQUARE FEET2,424
MLS#26023050
STATUS
PROPERTY TYPEResidential - Single Family
SCHOOLMarshall - 115
Property Description
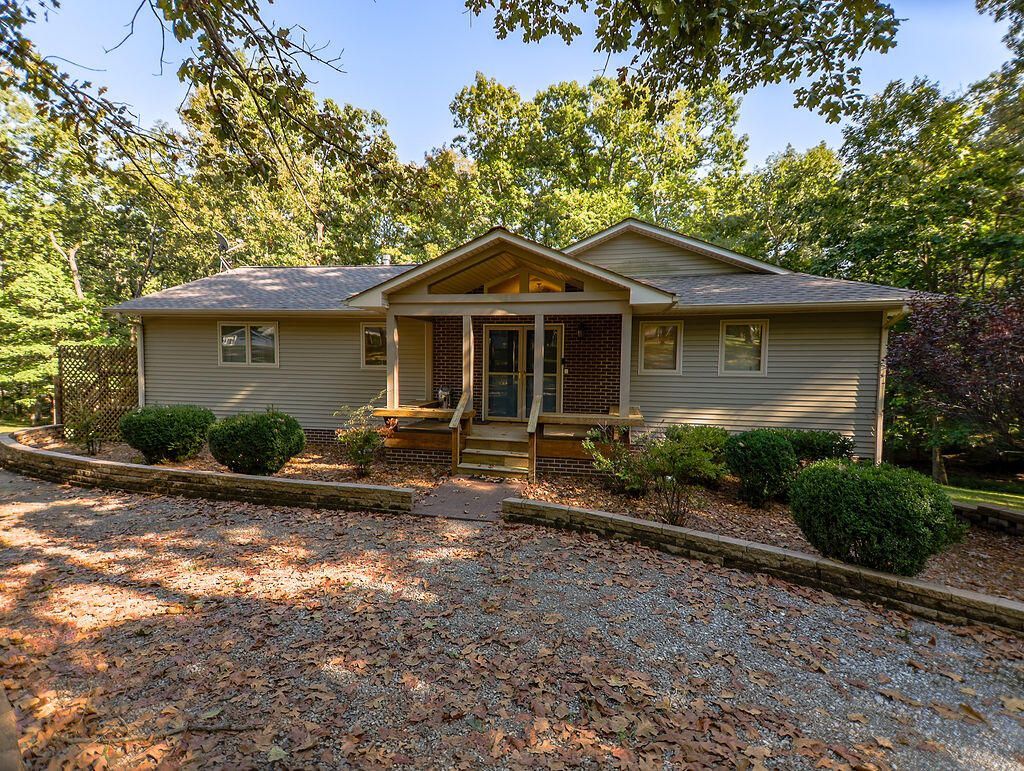
ABSOLUTE REAL ESTATE AUCTION???FRIDAY, SEPTEMBER 25, 2026 AT 10AM! Preview Friday, September 18 from 3-5 PM. Kentucky Lake waterfront home situated on 2.58?? acres, just minutes from the popular Moors Resort & Marina. Property offers approximately 120 feet of shoreline and a private boat dock. This spacious home features 4 bedrooms, 3 bathrooms and an elevator. The main floor includes 2 bedrooms and 2 bathrooms. The finished walkout basement offers a full kitchen, living room, utility room, 2 bedrooms and 1 bathroom???ideal for guests or extended family. Additional features include a whole-home Generac generator, gas water heater and gas furnace replaced in 2021. Two-car detached garage with upstairs area offering living-quarter potential. Property sells at absolute auction, regardless of price, subject to announced auction terms and conditions. Acreage, shoreline measurements and other information should be independently verified.
Property Features
Property Type: Residential - Single Family
Basement: Yes
Cooling: Central Air
Fireplaces: 1
Fuel Type: Gas
Garage: 2
Heating: Forced Air, Natural Gas
Lot Size: 2.58 Acres
Stories: 2.0
Year Built: 1995
Feature Descriptions
Basement Features: Exterior Entry, Finished, Full, Interior Entry, Walk-Out Access
Days on Site: 9
Exterior: Vinyl Siding
Fireplace Features: Living Room
Flooring: Carpet, Hardwood, Tile
Lot Dimensions: 2.580 acre(s)
Parcel #: 62-0A-00-016.
Parking Notes: Detached Garage
Rooms Total: 2
Structure Type: House
Local Schools
High School: Marshall
Middle School: North Marshall
Elementary School: Central
School District: Marshall - 115
Listed By / Shown By
Listed By
Agency Name: Harris Real Estate & Auction
Shown By
Agent Name: Regina Hubbard
Agent Phone: (606) 391-9975
Agency Title: SALLIE DAVIDSON, REALTORS

Estimate Your Payment
Estimated Payment
$ 0.00 per month $0.00 Principal & Interest $0.00 Property Tax (data not provided by mls) $0.00 Homeowner's InsuranceChange Payment Information

Privacy Policy / DMCA Notice / ADA Accessibility


This site is hosted, designed and copyright
© 1994 - 2026 by
Delta Media Group, Inc. -- Patent Pending --
Agency License Information: SALLIE DAVIDSON REALTORS, KENTUCKY
34 Leadline Road | MLS# 26023050
This single family home located at 34 Leadline Road, Gilbertsville, KY 42044 is currently listed for sale with an asking price of call for price. This property was built in 1995 and has 4 bedrooms and 3 full baths with 2424 sq. ft. Leadline Road is located within the Marshall - 115 school district. Search Gilbertsville real estate on rhubbard.salliedavidson.com today.