
Regina Hubbard
REALTOR®

BEDS3
BATHS2 full
SQUARE FEET1,582
MLS#26017673
STATUS
PROPERTY TYPEResidential - Single Family
SUBDIVISIONSherwood Shores
SCHOOLMarshall - 115
Property Description
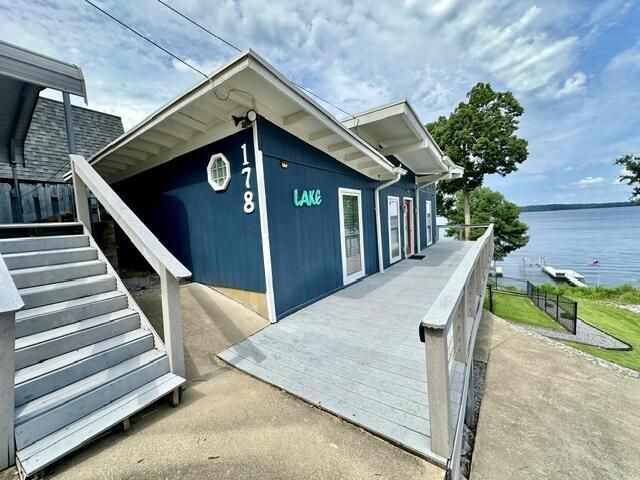
Amazing Panoramic view of Kentucky Lake! Great for Vacation or Air BnB property.Home features 3 bedrooms, 2 baths with open floor plan, finished walkout basement with bedroom, bath and living room, lower patio and wrap around deck, partially fenced back yard, Private dock with boat lift!
Property Features
Property Type: Residential - Single Family
Basement: Yes
Cooling: Central Air, Ceiling Fan(s), Electric
Fuel Type: Gas
Heating: Forced Air, Natural Gas
Lot Size: 0.35 Acres
Roof Type: Rubber
Stories: 2.0
Year Built: 1970
Amenities
Breakfast Bar
Primary First Floor
Ceiling Fan(s)
Feature Descriptions
Appliance Features: Dishwasher, Microwave, Refrigerator, Range
Basement Features: Finished, Interior Entry, Walk-Out Access
Body of Water: Kentucky Lake
Days on Site: 53
Exterior: Vinyl Siding
Flooring: Carpet, Ceramic Tile, Luxury Vinyl
Laundry: Electric Dryer Hookup, Main Level, Washer Hookup
Laundry Features: Electric Dryer Hookup, Main Level, Washer Hookup
Lot Dimensions: 0.350 acre(s)
Lot Features: Few Trees
Parcel #: 69-0D-01-015.
Parking Notes: Detached Carport, Driveway
Rooms Total: 8
Structure Type: House
Utilities: Cable Connected, Electricity Connected, Natural Gas Connected, Phone Available, Water Connected
Window Features: Insulated Windows, Blinds, Screens
Local Schools
High School: Marshall
Middle School: North Marshall
Elementary School: Central
School District: Marshall - 115
Listed By / Shown By
Listed By
Agency Name: Re/Max Real Estate Associates
Shown By
Agent Name: Regina Hubbard
Agent Phone: (606) 391-9975
Agency Title: SALLIE DAVIDSON, REALTORS

Estimate Your Payment
Estimated Payment
$ 3,010.12 per month $2,784.08 Principal & Interest $0.00 Property Tax (data not provided by mls) $226.04 Homeowner's InsuranceChange Payment Information

Privacy Policy / DMCA Notice / ADA Accessibility


This site is hosted, designed and copyright
© 1994 - 2026 by
Delta Media Group, Inc. -- Patent Pending --
Agency License Information: SALLIE DAVIDSON REALTORS, KENTUCKY
178 Sherwood Drive | MLS# 26017673
This single family home located at 178 Sherwood Drive, Gilbertsville, KY 42044 is currently listed for sale with an asking price of $775,000. This property was built in 1970 and has 3 bedrooms and 2 full baths with 1582 sq. ft. Sherwood Drive is located in the Sherwood Shores subdivision within the Marshall - 115 school district. Search Sherwood Shores real estate on rhubbard.salliedavidson.com today.