
Regina Hubbard
REALTOR®

BEDS3
BATHS2 full
SQUARE FEET1,756
MLS#26016181
STATUS
PROPERTY TYPEResidential - Single Family
SUBDIVISIONSherwood Shores
SCHOOLMarshall - 115
Property Description
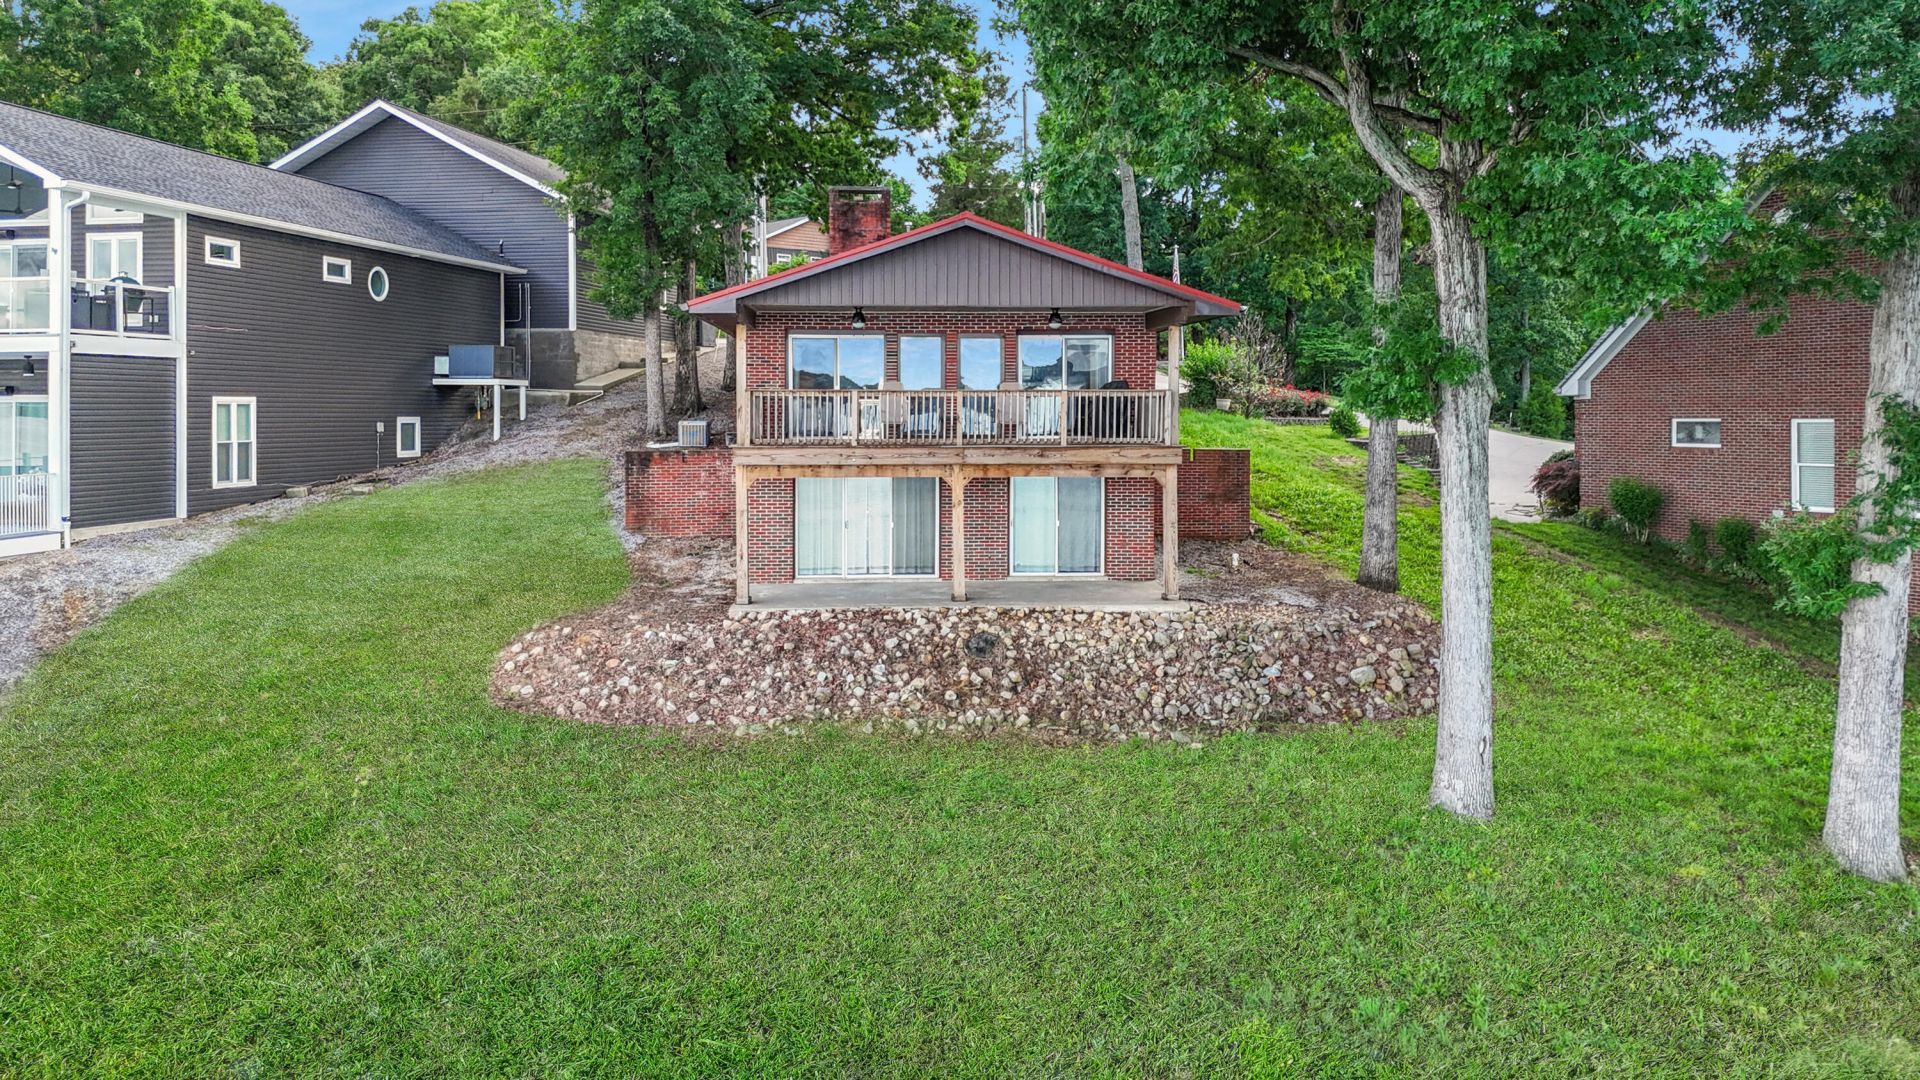
Experience waterfront living at its finest in this exceptional 3 bedroom, 2 bath brick home located in desirable Sherwood Shores Subdivision. Imagine mornings on the water and sunset cruises from your future custom dock. This home is designed to make the most of lake living. Inside you will find two inviting living rooms, each complete with a fireplace and gas logs - ideal for relaxing evenings or entertaining guests. The main level features a primary bedroom, full bath, kitchen with two-year-old stainless-steel appliances, spacious living area, and easy access to a large deck perfect for unwinding and soaking in the beauty of the water. The basement offers two additional bedrooms, a second bath, and a generous family room. Sliding glass doors stretching across the back of the home on both levels frame panoramic water views and create a bright open atmosphere throughout. All this and only a short golf cart ride to Moors Resort and Marina.
Property Features
Property Type: Residential - Single Family
Basement: Yes
Cooling: Central Air
Fireplaces: 2
Fuel Type: Gas
Garage: 2
Heating: Natural Gas
Lot Size: 0.27 Acres
Roof Type: Metal
Stories: 2.0
Year Built: 1980
Amenities
Entrance Foyer
Eat-in Kitchen
Primary First Floor
Ceiling Fan(s)
Feature Descriptions
Appliance Features: Dryer, Microwave, Refrigerator, Washer, Range, Self Cleaning Oven
Attic: Partially Floored
Basement Features: Exterior Entry, Finished, Walk-Out Access
Body of Water: Kentucky Lake
Days on Site: 11
Exterior: Vinyl Siding, Solid Masonry
Fireplace Features: Basement, Family Room, Gas Log, Living Room
Flooring: Ceramic Tile, Hardwood
Laundry: Lower Level
Laundry Features: Lower Level
Lot Dimensions: 0.270 acre(s)
Parcel #: 69-0D-02-203.
Parking Notes: Attached Garage, Driveway, Garage Faces Front
Rooms Total: 9
Structure Type: House
Utilities: Cable Available, Electricity Connected, Natural Gas Connected, Water Connected
Local Schools
High School: Marshall
Middle School: North Marshall
Elementary School: Central
School District: Marshall - 115
Listed By / Shown By
Listed By
Agency Name: Markethouse Realty, PLLC
Shown By
Agent Name: Regina Hubbard
Agent Phone: (606) 391-9975
Agency Title: SALLIE DAVIDSON, REALTORS

Estimate Your Payment
Estimated Payment
$ 2,097.37 per month $1,939.87 Principal & Interest $0.00 Property Tax (data not provided by mls) $157.50 Homeowner's InsuranceChange Payment Information

Privacy Policy / DMCA Notice / ADA Accessibility


This site is hosted, designed and copyright
© 1994 - 2026 by
Delta Media Group, Inc. -- Patent Pending --
Agency License Information: SALLIE DAVIDSON REALTORS, KENTUCKY
173 Arthur Court | MLS# 26016181
This single family home located at 173 Arthur Court, Gilbertsville, KY 42044 is currently listed for sale with an asking price of $540,000. This property was built in 1980 and has 3 bedrooms and 2 full baths with 1756 sq. ft. Arthur Court is located in the Sherwood Shores subdivision within the Marshall - 115 school district. Search Sherwood Shores real estate on rhubbard.salliedavidson.com today.