
Regina Hubbard
REALTOR®

BEDS4
BATHS2 full
SQUARE FEET2,967
MLS#26023368
STATUS
PROPERTY TYPEResidential - Single Family
SCHOOLMarshall - 115
Property Description
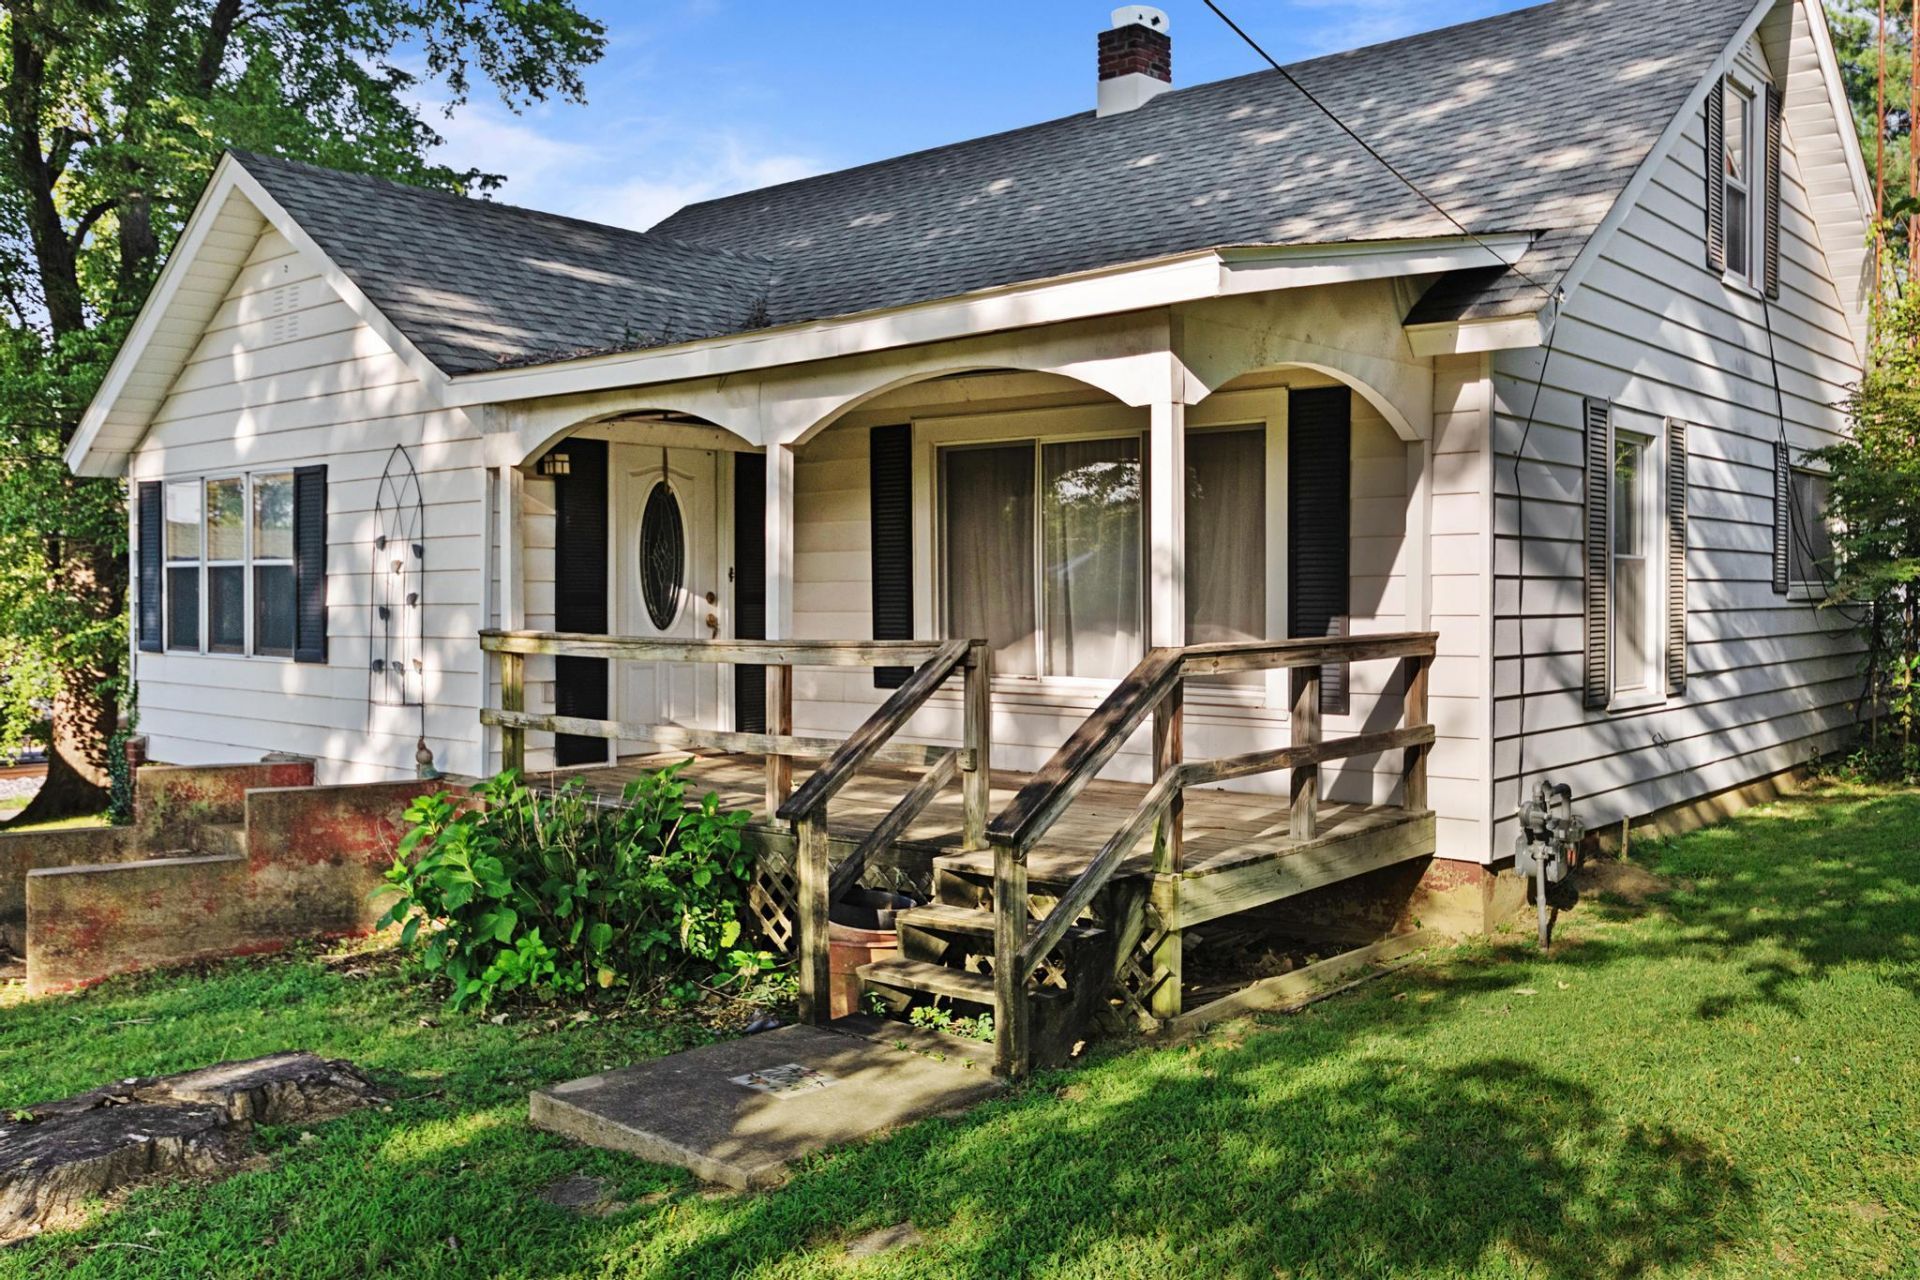
Discover the charm and possibilities of this spacious four bedroom, two bath home, lovingly owned by the same family for more than 50 years. Located in a historic part of town, this property offers an abundance of space, character, and potential to truly make it your own. Inside, you will find original hardwood floors under much of the existing carpet and plenty of storage throughout. So many possibilities for the basement area and extra room upstairs; use them for a home office, playroom, hobby space, or even a mother-in-law suite. The property features both an attached and detached garage, providing exceptional parking or storage for all of your toys. Outside, enjoy entertaining year-round on the large covered patio and screened-in porch. Conveniently located within just a few minutes to the lakes, parks, and bicycle trails. Enjoy the small town atmosphere with easy access throughout Calvert City with just a golf cart ride away. With its generous size, unique features, historic setting, and incredible potential, this is a rare opportunity to bring new life to a home that has been cherished for generations.
Property Features
Property Type: Residential - Single Family
Basement: Yes
Cooling: Central Air
Fuel Type: Gas
Garage: 2
Heating: Natural Gas
Lot Size: 0.57 Acres
Roof Type: Dimensional Style
Stories: 1.5
Year Built: 1935
Amenities
Primary First Floor
Walk-In Closet(s)
Ceiling Fan(s)
Feature Descriptions
Appliance Features: Dryer, Dishwasher, Microwave, Washer
Attic: Floored, Walk-In Attic
Basement Features: Exterior Entry, Interior Entry, Partially Finished
Days on Site: 7
Exterior: Aluminum Siding, Vinyl Siding
Flooring: Carpet, Tile
Laundry: Electric Dryer Hookup, Washer Hookup
Laundry Features: Electric Dryer Hookup, Washer Hookup
Lot Dimensions: 0.570 acre(s)
Parcel #: 0C-04-02-060.
Parking Notes: Attached Carport, Basement, Detached Garage, Driveway
Rooms Total: 2
Structure Type: House
Utilities: Cable Available, Electricity Connected, Natural Gas Connected, Sewer Connected, Water Connected
Local Schools
High School: Marshall
Middle School: North Marshall
Elementary School: Calvert City
School District: Marshall - 115
Listed By / Shown By
Listed By
Agency Name: Benchmark Realty, LLC- Paducah
Shown By
Agent Name: Regina Hubbard
Agent Phone: (606) 391-9975
Agency Title: SALLIE DAVIDSON, REALTORS

Estimate Your Payment
Estimated Payment
$ 1,068.11 per month $987.90 Principal & Interest $0.00 Property Tax (data not provided by mls) $80.21 Homeowner's InsuranceChange Payment Information

Privacy Policy / DMCA Notice / ADA Accessibility


This site is hosted, designed and copyright
© 1994 - 2026 by
Delta Media Group, Inc. -- Patent Pending --
Agency License Information: SALLIE DAVIDSON REALTORS, KENTUCKY
33 Aspen Street | MLS# 26023368
This single family home located at 33 Aspen Street, Calvert City, KY 42029 is currently listed for sale with an asking price of $275,000. This property was built in 1935 and has 4 bedrooms and 2 full baths with 2967 sq. ft. Aspen Street is located within the Marshall - 115 school district. Search Calvert City real estate on rhubbard.salliedavidson.com today.