
Regina Hubbard
REALTOR®

BEDS3
BATHS2 full
SQUARE FEET1,712
MLS#26017587
STATUS
PROPERTY TYPEResidential - Single Family
SUBDIVISIONSunny Acres
SCHOOLMarshall - 115
Property Description
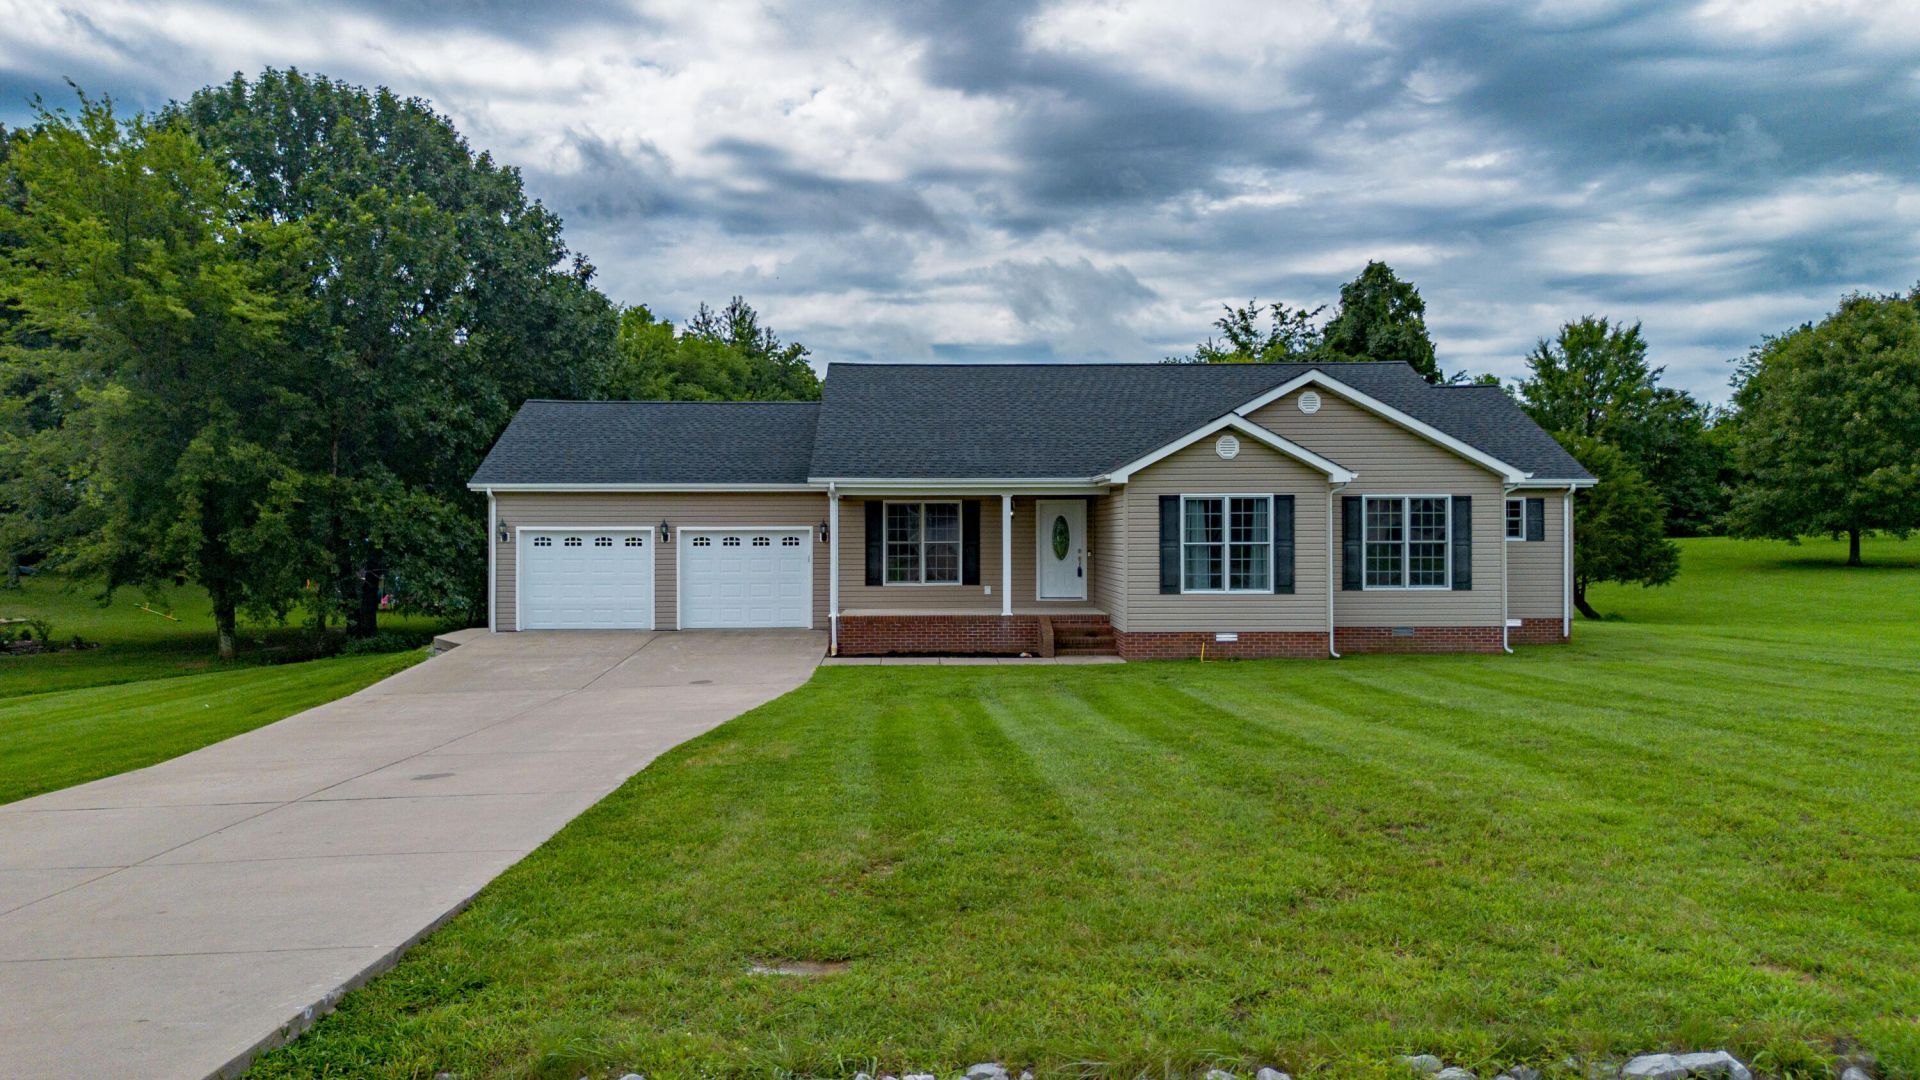
It will be easy to feel right at home in this one level 3-bed, 2-bath home located near the end of a peaceful cul-de-sac close to the Marshall/McCracken County line. A unique floor plan separates 2 bedrooms a bath and utility room from the living space and primary suite. The covered porches are great - especially the back porch that offers a private, unobstructed view of your tree-lined backyard and the country setting beyond. Bring your groceries in with ease from the 2-car garage right into the beautiful kitchen with appliances all under 4 years old! A new roof was installed in June 2026 and a new water heater in January 2026. Concrete drive, beautiful lawn and conveniently located less than 8 miles from Paducah.
Property Features
Property Type: Residential - Single Family
Cooling: Central Air
Fuel Type: Gas
Garage: 2
Heating: Gas Pack
Lot Size: 0.84 Acres
Roof Type: Dimensional Style
Stories: 1.0
Amenities
Breakfast Bar
Entrance Foyer
Primary First Floor
Walk-In Closet(s)
Ceiling Fan(s)
Feature Descriptions
Appliance Features: Double Oven, Dishwasher, Microwave, Refrigerator, Self Cleaning Oven
Attic: Pull-Down Stairs, Partially Floored
Days on Site: 6
Exterior: Vinyl Siding
Flooring: Ceramic Tile, Luxury Vinyl
Laundry: Electric Dryer Hookup, Main Level, Washer Hookup
Laundry Features: Electric Dryer Hookup, Main Level, Washer Hookup
Lot Dimensions: 0.840 acre(s)
Lot Features: Many Trees
Parcel #: 02-0C-00-018.
Parking Notes: Attached Garage, Driveway, Garage Door Opener, Garage Faces Front
Rooms Total: 2
Utilities: Cable Available, Electricity Connected, Natural Gas Available, Water Connected
Window Features: Screens
Local Schools
High School: Marshall
Middle School: North Marshall
Elementary School: Sharpe
School District: Marshall - 115
Listed By / Shown By
Listed By
Agency Name: Keller Williams Experience - Paducah
Shown By
Agent Name: Regina Hubbard
Agent Phone: (606) 391-9975
Agency Title: SALLIE DAVIDSON, REALTORS

Estimate Your Payment
Estimated Payment
$ 1,106.95 per month $1,023.82 Principal & Interest $0.00 Property Tax (data not provided by mls) $83.13 Homeowner's InsuranceChange Payment Information

Privacy Policy / DMCA Notice / ADA Accessibility


This site is hosted, designed and copyright
© 1994 - 2026 by
Delta Media Group, Inc. -- Patent Pending --
Agency License Information: SALLIE DAVIDSON REALTORS, KENTUCKY
224 Hunters Lane | MLS# 26017587
This single family home located at 224 Hunters Lane, Calvert City, KY 42029 is currently listed for sale with an asking price of $285,000. This property has 3 bedrooms and 2 full baths with 1712 sq. ft. Hunters Lane is located in the Sunny Acres subdivision within the Marshall - 115 school district. Search Sunny Acres real estate on rhubbard.salliedavidson.com today.