
Regina Hubbard
REALTOR®

BEDS4
BATHS2 full 1 partial
SQUARE FEET2,580
MLS#26021233
STATUS
PROPERTY TYPEResidential - Single Family
SUBDIVISIONWindy Hills
SCHOOLMarshall - 115
Property Description
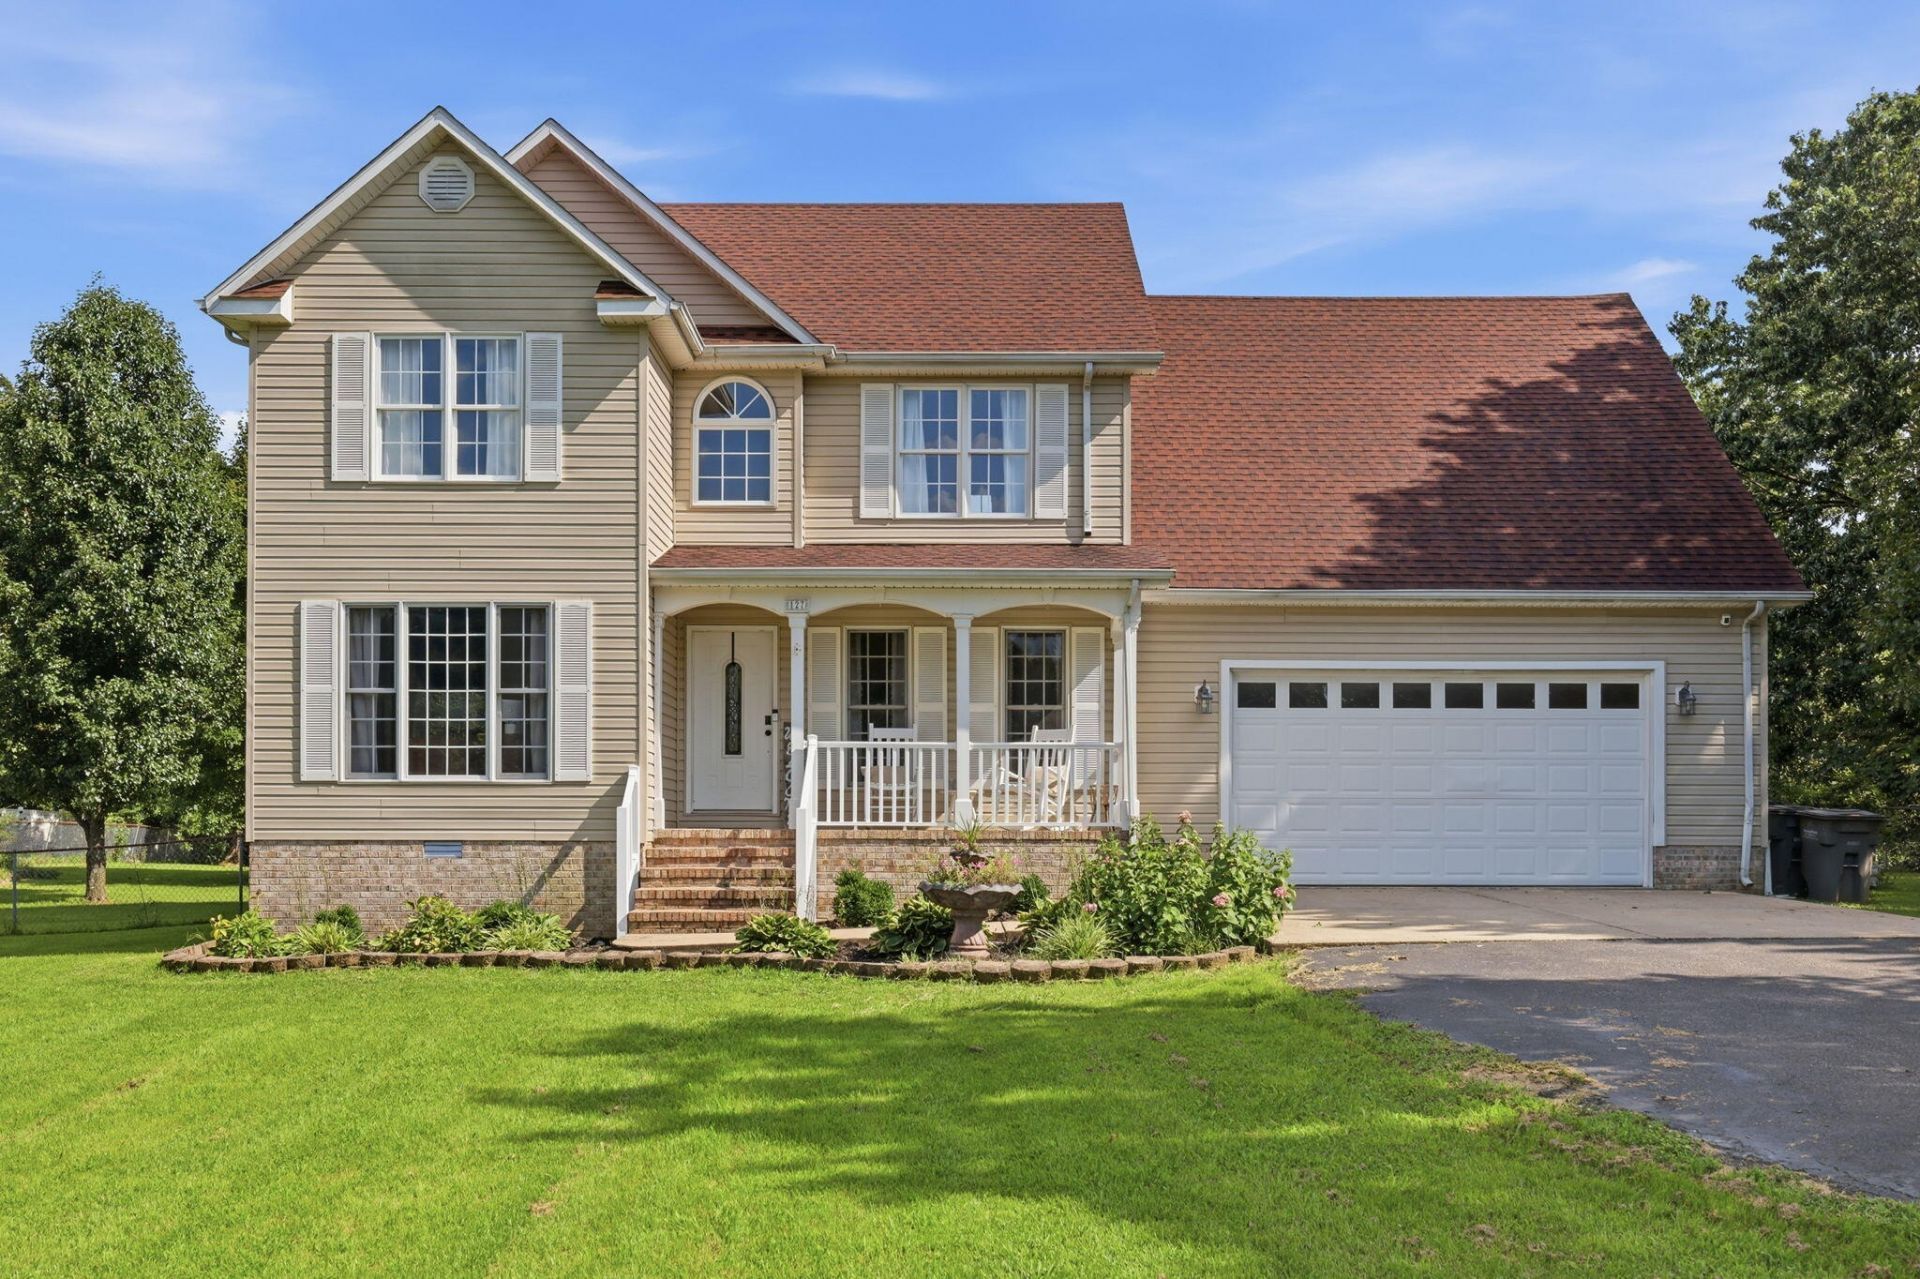
Move-in ready and full of space! This beautiful 2-story home with a finished basement offers 4 bedrooms, 2.5 baths, and the flexible layout today's buyers are looking for. Conveniently located just off Hwy 62 between Calvert City and Reidland, you'll enjoy the perfect balance of peaceful living with easy access to nearby amenities. The main level features a dedicated office/study, living room, formal dining room, and an eat-in kitchen with a breakfast bar that's perfect for everyday living and entertaining. Upstairs, you'll find the spacious primary suite complete with a whirlpool tub, separate shower, and generous walk-in closet, along with three additional bedrooms, a full bath, and the convenience of an upstairs laundry room. The finished basement includes a large bonus room that could easily serve as an additional bedroom, home gym, media room, or playroom, giving you endless possibilities to fit your lifestyle. Outside, enjoy approximately one acre with a large fenced backyard offering plenty of room for pets, kids, gardening, or even the swimming pool you've always wanted. Relax or entertain on the back deck overlooking the backyard. A 2-car attached garage and spacious rooms throughout complete this wonderful home. If you've been searching for a home with space, flexibility, and a move-in ready interior, this one is a must-see!
Property Features
Property Type: Residential - Single Family
Basement: Yes
Cooling: Central Air
Fireplaces: 1
Fuel Type: Propane
Garage: 2
Heating: Propane
Lot Size: 1.10 Acres
Roof Type: Dimensional Style
Stories: 2.0
Year Built: 1999
Amenities
Breakfast Bar
Entrance Foyer
Eat-in Kitchen
Walk-In Closet(s)
Ceiling Fan(s)
Feature Descriptions
Appliance Features: Dishwasher, Microwave, Refrigerator, Range
Basement Features: Finished, Interior Entry, Sump Pump
Days on Site: 27
Exterior: Vinyl Siding
Fireplace Features: Gas Log, Propane
Flooring: Carpet, Tile
Laundry: Electric Dryer Hookup, Washer Hookup, Upper Level
Laundry Features: Electric Dryer Hookup, Washer Hookup, Upper Level
Lot Dimensions: 1.100 acre(s)
Lot Features: Landscaped, Many Trees
Other Equipment: Dehumidifier
Parcel #: 12-0A-0B-006.
Parking Notes: Attached Garage, Driveway, Garage Door Opener, Garage Faces Front
Rooms Total: 8
Structure Type: House
Utilities: Electricity Connected, Water Connected, Propane
Window Features: Insulated Windows
Local Schools
High School: Marshall
Middle School: North Marshall
Elementary School: Calvert City
School District: Marshall - 115
Listed By / Shown By
Listed By
Agency Name: Benchmark Realty, LLC - Murray
Shown By
Agent Name: Regina Hubbard
Agent Phone: (606) 391-9975
Agency Title: SALLIE DAVIDSON, REALTORS

Estimate Your Payment
Estimated Payment
$ 1,320.18 per month $1,221.04 Principal & Interest $0.00 Property Tax (data not provided by mls) $99.14 Homeowner's InsuranceChange Payment Information

Privacy Policy / DMCA Notice / ADA Accessibility


This site is hosted, designed and copyright
© 1994 - 2026 by
Delta Media Group, Inc. -- Patent Pending --
Agency License Information: SALLIE DAVIDSON REALTORS, KENTUCKY
127 Gale Lane | MLS# 26021233
This single family home located at 127 Gale Lane, Calvert City, KY 42029 is currently listed for sale with an asking price of $339,900. This property was built in 1999 and has 4 bedrooms and 2 full and 1 partial baths with 2580 sq. ft. Gale Lane is located in the Windy Hills subdivision within the Marshall - 115 school district. Search Windy Hills real estate on rhubbard.salliedavidson.com today.