
Regina Hubbard
REALTOR®

BEDS4
BATHS3 full
SQUARE FEET2,700
MLS#26022364
STATUS
PROPERTY TYPEResidential - Single Family
SUBDIVISIONBearington Heights
SCHOOLMarshall - 115
Property Description
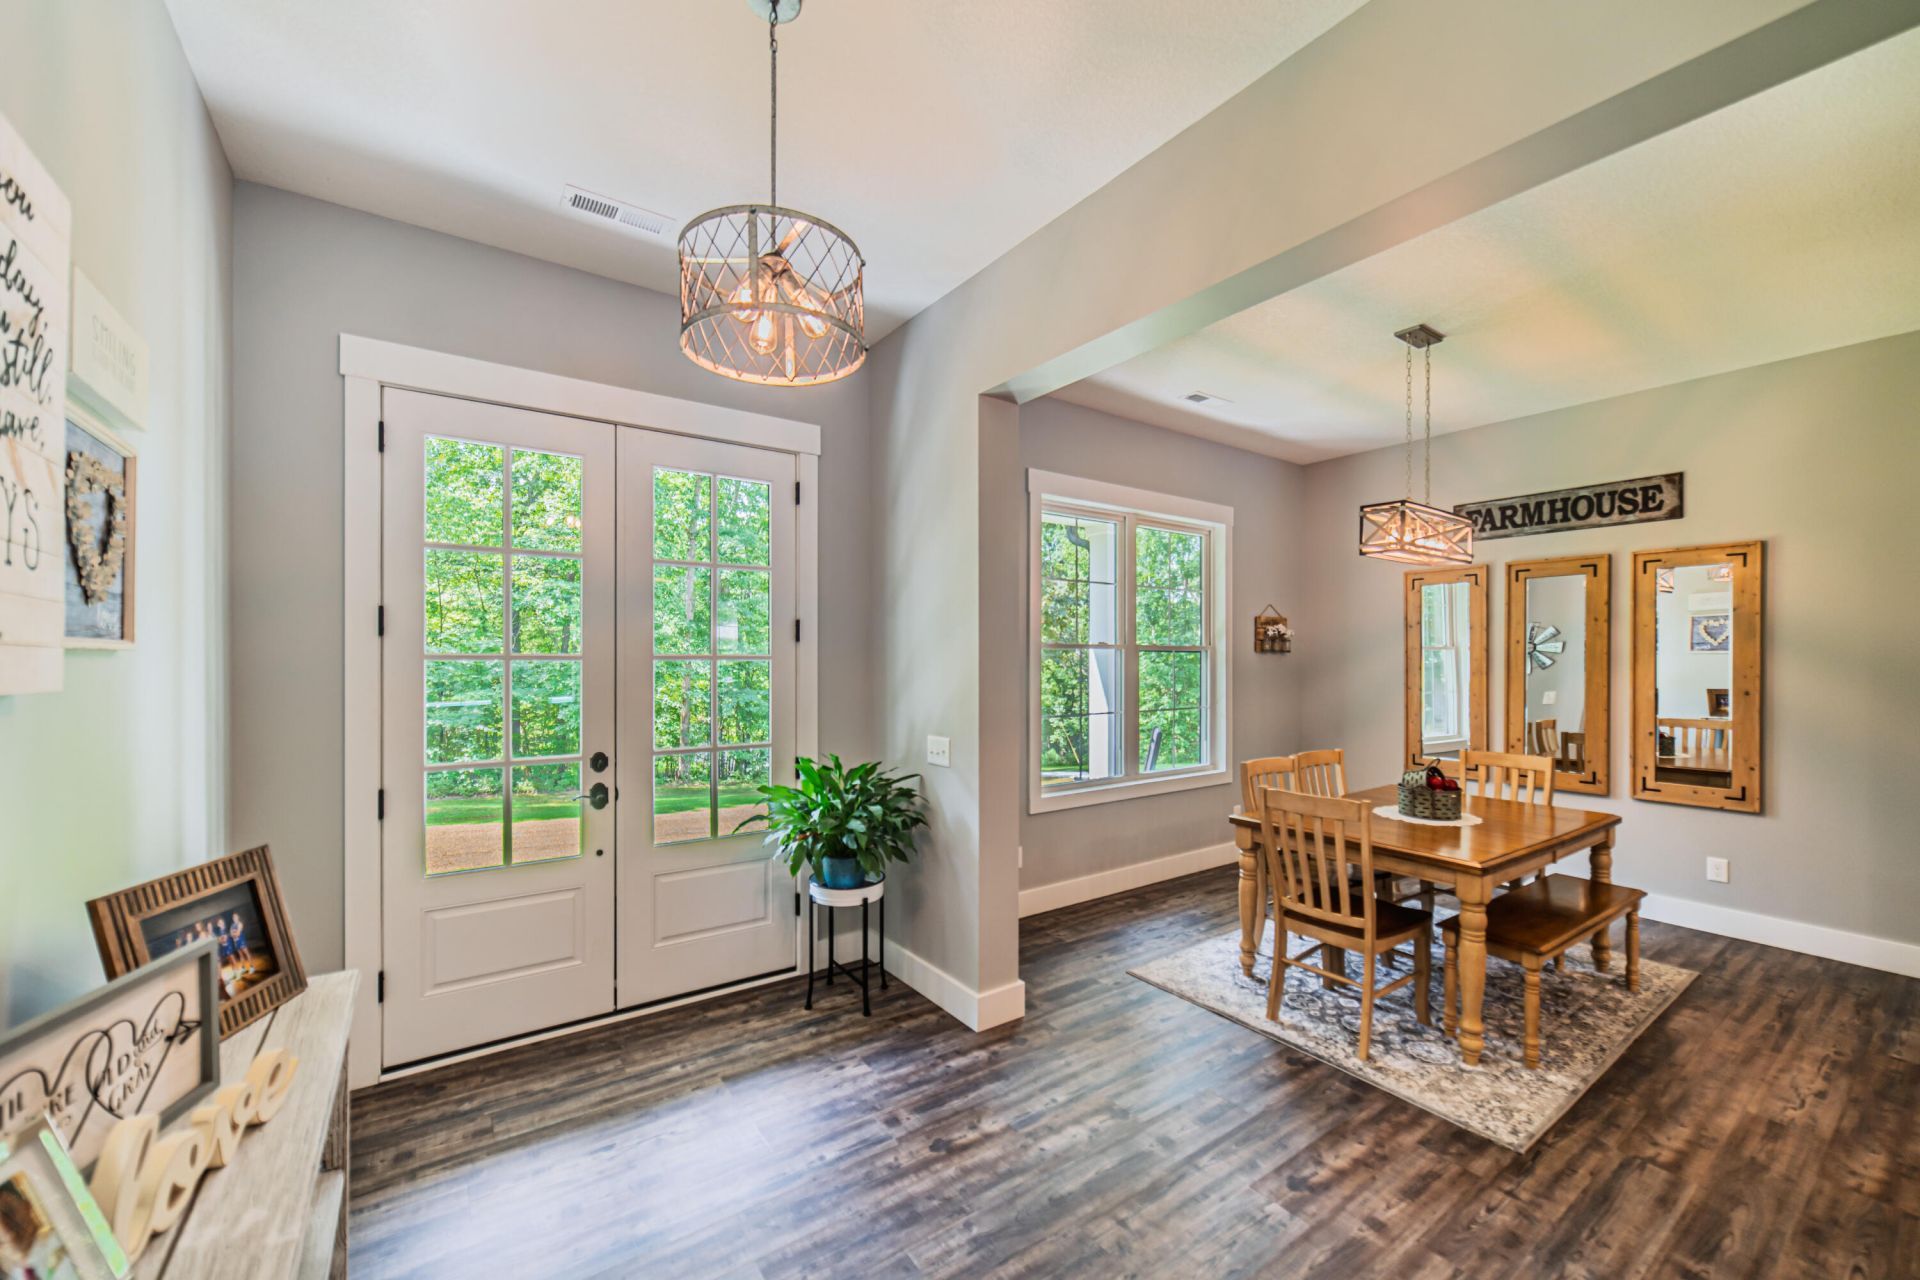
Tucked away on 8.4 private acres just minutes from Kentucky Lake, this is more than a home- it's a lifestyle. Imagine spending your mornings with coffee on the porch watching the deer in your front yard, your afternoons on the water, and your evenings relaxing by the pool surrounded by the privacy you've been dreaming of. Inside, you'll find an immaculately maintained 4-bedroom, 3-bathroom home with an open-concept layout creating a welcoming flow. The chef's dream kitchen is the heart of the home, featuring granite countertops, custom cabinetry with soft-close doors and drawers, and a spacious walk-in pantry that offers exceptional storage and functionality. Whether you're preparing a weeknight meal or entertaining a crowd, this kitchen was designed to impress. The private primary suite is a true retreat with an elegant tray ceiling and a spa-like bath complete with a soaking tub, separate shower, and a generous walk-in closet. Even better, every bedroom features its own walk-in closet, providing abundant storage and space for everyone. Outside, you'll find a 36' x 40' heated shop with half bath featuring 16-foot ceilings and 10-foot and 14-foot overhead doors- perfect for storing your camper, boat, and side-by-side. After a day on the water, cool off in your own pool, host friends and family, or simply enjoy the peace and quiet that the privacy here provides. Homes like these don't come around often, so don't wait to schedule your showing!
Property Features
Property Type: Residential - Single Family
Cooling: Central Air, Ductless, Multi Units
Fireplaces: 1
Fuel Type: Gas
Garage: 4
Heating: Natural Gas, Ductless
Lot Size: 8.36 Acres
Roof Type: Dimensional Style, Shingle
Stories: 1.5
Amenities
Primary First Floor
Walk-In Closet(s)
Ceiling Fan(s)
Soaking Tub
Feature Descriptions
Appliance Features: Dryer, Gas Range, Microwave, Refrigerator, Washer
Days on Site: 12
Exterior: Vinyl Siding
Fireplace Features: Gas Log, Living Room, Ventless
Flooring: Carpet, Tile, Luxury Vinyl
Lot Dimensions: 8.358 acre(s)
Lot Features: Secluded, Wooded, Many Trees
Parcel #: 63-00-00-080.02
Parking Notes: Attached Garage, Detached Garage, Garage Door Opener, Heated, Workshop
Pool Features: Above Ground
Rooms Total: 2
Structures: Workshop, RV/Boat Storage
Structure Type: House
Swimming Pool: Yes
Utilities: Electricity Connected, Natural Gas Connected, Water Connected
Wooded: Yes
Local Schools
High School: Marshall
Middle School: North Marshall
Elementary School: Central
School District: Marshall - 115
Listed By / Shown By
Listed By
Agency Name: Arnold Realty Group
Shown By
Agent Name: Regina Hubbard
Agent Phone: (606) 391-9975
Agency Title: SALLIE DAVIDSON, REALTORS

Estimate Your Payment
Estimated Payment
$ 2,330.41 per month $2,155.41 Principal & Interest $0.00 Property Tax (data not provided by mls) $175.00 Homeowner's InsuranceChange Payment Information

Privacy Policy / DMCA Notice / ADA Accessibility


This site is hosted, designed and copyright
© 1994 - 2026 by
Delta Media Group, Inc. -- Patent Pending --
Agency License Information: SALLIE DAVIDSON REALTORS, KENTUCKY
269 Bearington Drive | MLS# 26022364
This single family home located at 269 Bearington Drive, Benton, KY 42025 is currently listed for sale with an asking price of $600,000. This property has 4 bedrooms and 3 full baths with 2700 sq. ft. Bearington Drive is located in the Bearington Heights subdivision within the Marshall - 115 school district. Search Bearington Heights real estate on rhubbard.salliedavidson.com today.