
Regina Hubbard
REALTOR®

BEDS2
BATHS2 full 1 partial
SQUARE FEET3,600
MLS#26022292
STATUS
PROPERTY TYPEResidential - Single Family
SCHOOLMarshall - 115
Property Description
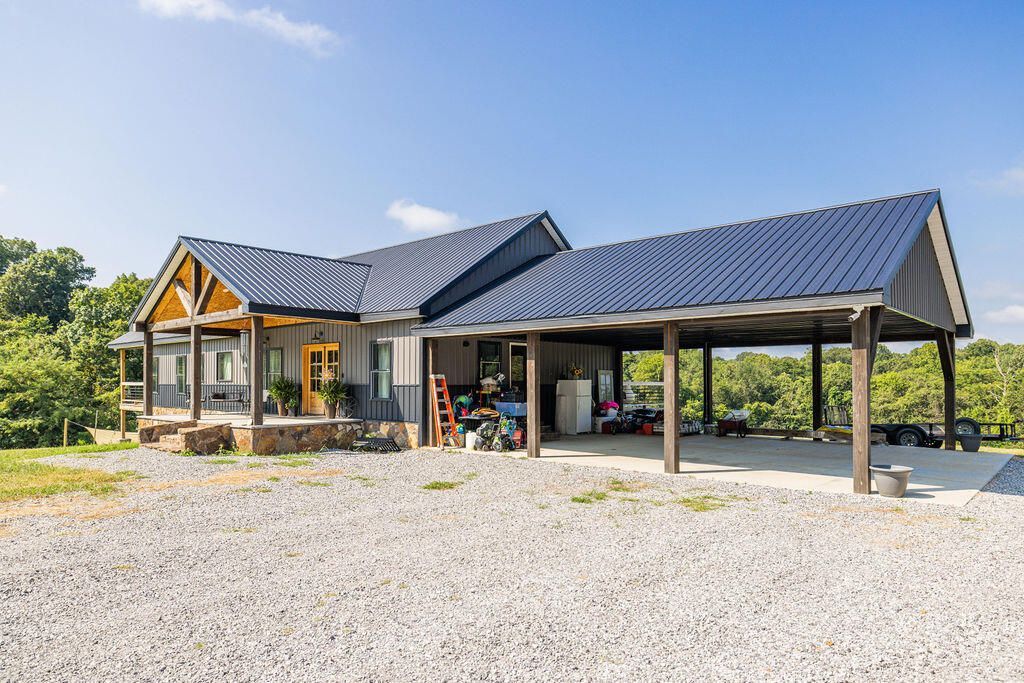
Beautifully maintained and built in 2023, this stunning 2-bedroom, 2.5-bath home is situated on an incredible 55.67?? acres of farmland, offering the perfect combination of modern comfort and peaceful country living. Step inside to an inviting living area featuring soaring ceilings that create a bright, open feel. The kitchen is equipped with updated appliances and flows beautifully into the home's main living spaces. The finished lower level provides two additional rooms that offer fantastic flexibility for an office, hobby room, guest space, home gym, or additional living area. Outside, you'll find what truly sets this property apart???55.67?? acres of beautiful farmland with room to enjoy the outdoors, farm, raise livestock, or simply appreciate the privacy and wide-open surroundings. With its newer construction, meticulously maintained condition, versatile living space, and expansive acreage, this property offers a rare opportunity to enjoy the country lifestyle without sacrificing the comforts of a modern home. Approximately 47 acres are currently leased through agriculture crop share, which is transferrable after 2026 .
Property Features
Property Type: Residential - Single Family
Basement: Yes
Cooling: Central Air, Ceiling Fan(s)
Fuel Type: Propane
Heating: Forced Air, Propane, Dual Fuel, Propane Tank Owned
Home Style: Ranch
Lot Size: 55.67 Acres
Roof Type: Metal
Stories: 2.0
Amenities
Eat-in Kitchen
Primary First Floor
Walk-In Closet(s)
Ceiling Fan(s)
Soaking Tub
Feature Descriptions
Appliance Features: Dryer, Dishwasher, Microwave, Refrigerator, Washer, Cooktop, Oven, Range, Vented Exhaust Fan
Attic: Access Only
Basement Features: Exterior Entry, Finished, Full, Walk-Out Access
Days on Site: 15
Exterior: Stone, Metal Siding
Flooring: Luxury Vinyl
Laundry: Electric Dryer Hookup, Main Level, Washer Hookup, Lower Level
Laundry Features: Electric Dryer Hookup, Main Level, Washer Hookup, Lower Level
Lot Dimensions: 55.670 acre(s)
Lot Features: Secluded, Wooded
Parcel #: 56-00-00-151.
Parking Notes: Attached Carport, Driveway
Rooms Total: 4
Structure Type: House
Utilities: Cable Available, Electricity Connected, Sewer Available, Water Connected, Propane
Window Features: Insulated Windows
Wooded: Yes
Local Schools
High School: Marshall
Middle School: South Middle
Elementary School: Jonathan
School District: Marshall - 115
Listed By / Shown By
Listed By
Agency Name: EXIT Realty Key Group
Shown By
Agent Name: Regina Hubbard
Agent Phone: (606) 391-9975
Agency Title: SALLIE DAVIDSON, REALTORS

Estimate Your Payment
Estimated Payment
$ 3,685.94 per month $3,409.15 Principal & Interest $0.00 Property Tax (data not provided by mls) $276.79 Homeowner's InsuranceChange Payment Information

Privacy Policy / DMCA Notice / ADA Accessibility


This site is hosted, designed and copyright
© 1994 - 2026 by
Delta Media Group, Inc. -- Patent Pending --
Agency License Information: SALLIE DAVIDSON REALTORS, KENTUCKY
1795 Dunn Cemetery Road | MLS# 26022292
This single family home located at 1795 Dunn Cemetery Road, Benton, KY 42025 is currently listed for sale with an asking price of $949,000. This property has 2 bedrooms and 2 full and 1 partial baths with 3600 sq. ft. Dunn Cemetery Road is located within the Marshall - 115 school district. Search Benton real estate on rhubbard.salliedavidson.com today.