
Regina Hubbard
REALTOR®

BEDS3
BATHS2 full 1 partial
SQUARE FEET2,120
MLS#26019058
STATUS
PROPERTY TYPEResidential - Single Family
SUBDIVISIONKyabram
SCHOOLMarshall - 115
Property Description
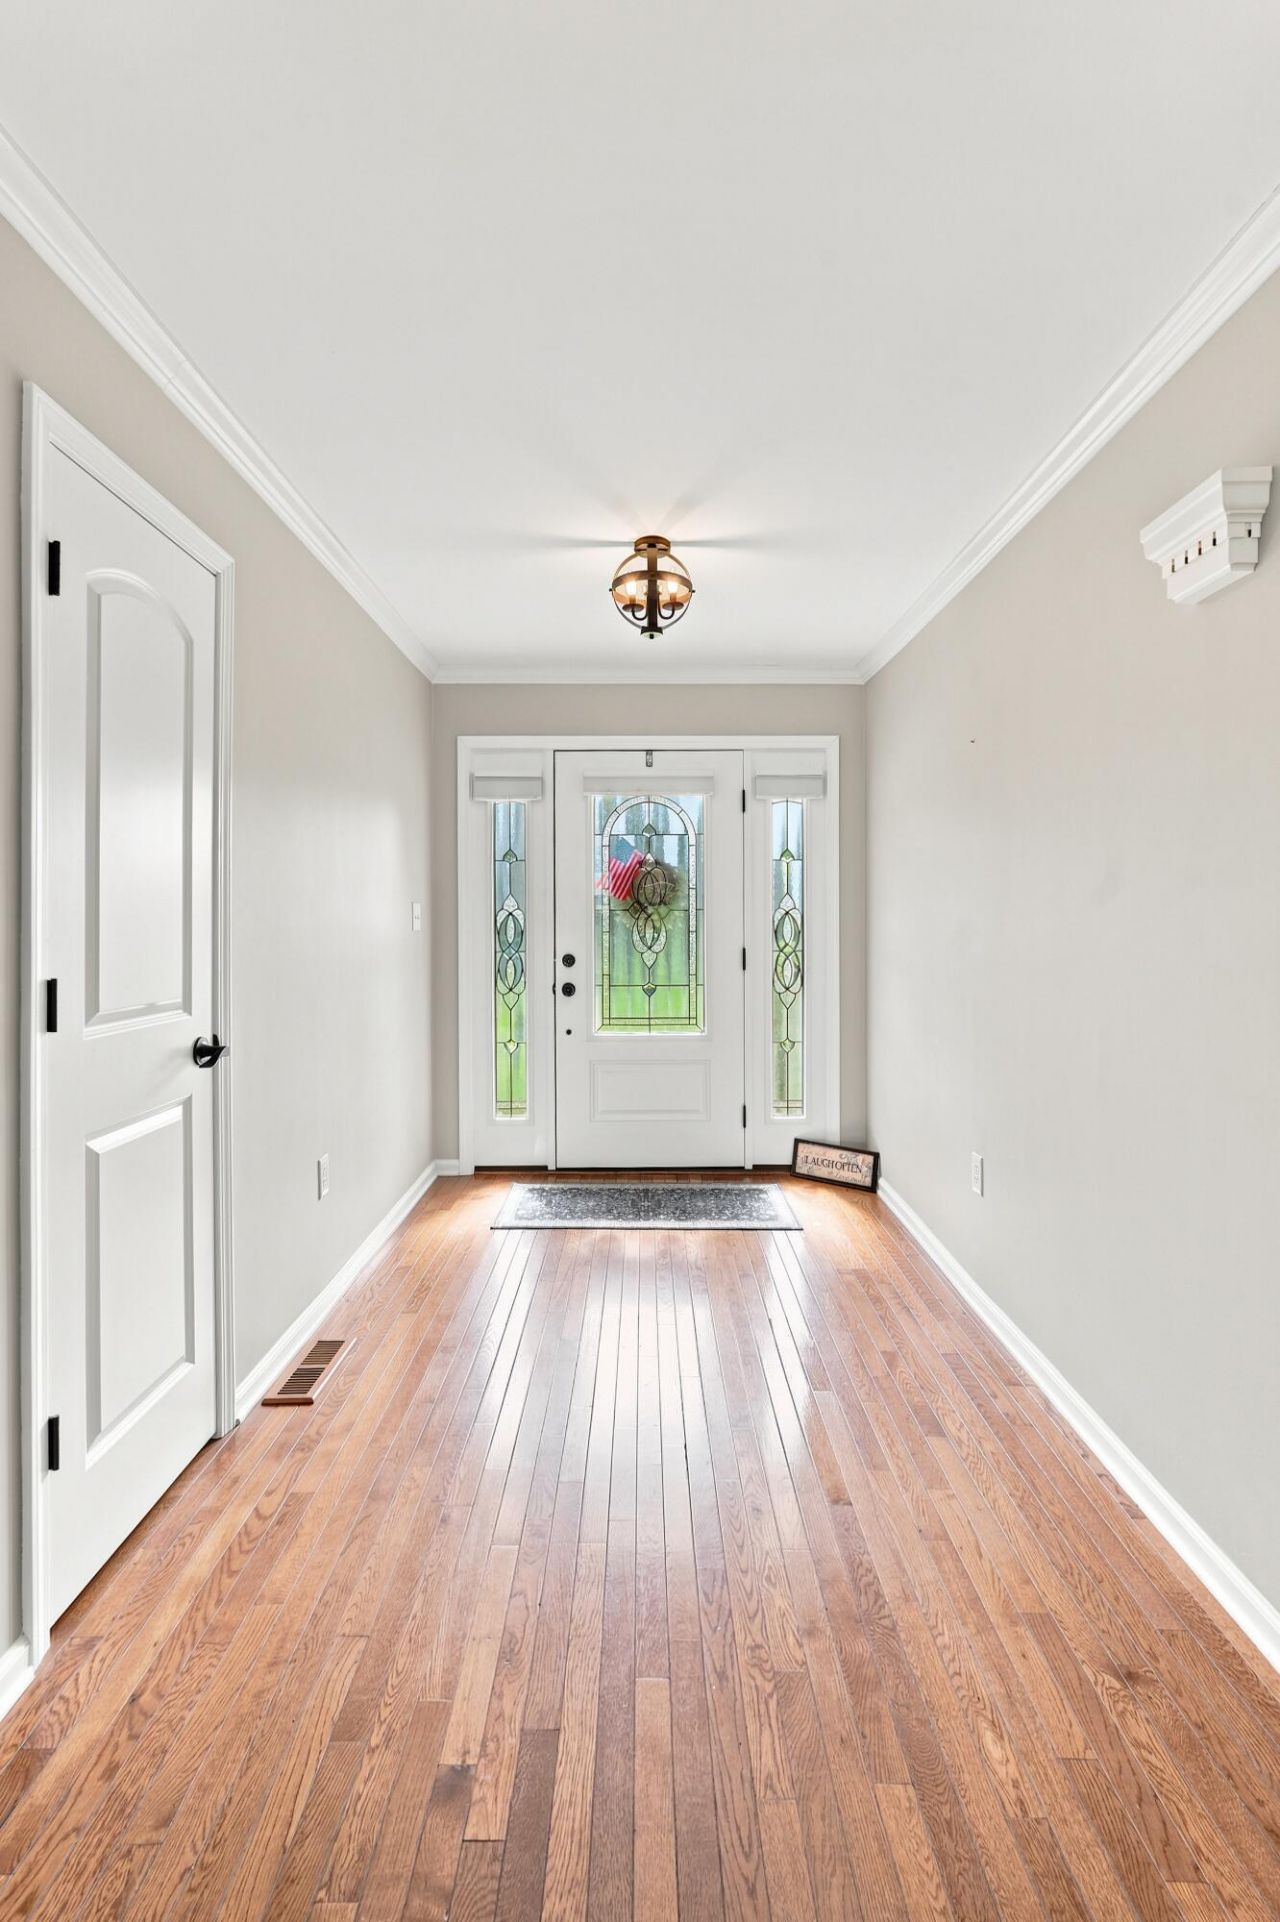
Welcome home to this beautifully maintained property offering the perfect blend of comfort and craftsmanship. Step inside to vaulted ceilings and gleaming hardwood floors throughout the main level, centered around a cozy gas fireplace with a wood mantle. The kitchen shines with solid surface countertops, updated cabinets, a gas range, dishwasher, overhead microwave, and refrigerator included. The primary suite features hardwood flooring plus a spa-like bath with a double vanity, garden tub, and walk-in shower. Upstairs, engineered hardwoods continue through the upstairs and into the upstairs bedrooms, with the second bedroom offering a walk-in closet. Make note the third bedroom has this space behind the closet that someone could finish out! Thoughtful touches include built-in blinds, picture windows, updated lighting, and pass-through windows that fill the home with natural light. Outside, enjoy a private deck overlooking the 0.6-acre lot, complemented by durable {new} siding, gutters, and soffit, plus a 2022 roof for peace of mind. The attached 2 car garage boasts concrete floors and insulated service door.
Property Features
Property Type: Residential - Single Family
Cooling: Central Air, Gas Pack
Fireplaces: 1
Fuel Type: Gas
Garage: 2
Heating: Natural Gas, Gas Pack
Lot Size: 0.60 Acres
Roof Type: Dimensional Style
Stories: 2.0
Year Built: 1989
Amenities
Entrance Foyer
Eat-in Kitchen
Primary First Floor
Ceiling Fan(s)
Soaking Tub
Other
Feature Descriptions
Appliance Features: Dishwasher, Microwave, Refrigerator, Range
Attic: Pull-Down Stairs, Walk-In Attic
Basement Features: Crawl Space
Days on Site: 2
Exterior: Brick Veneer, Vinyl Siding
Fireplace Features: Gas Log, Living Room
Flooring: Other, Tile, Wood
Laundry: Electric Dryer Hookup, Main Level, Washer Hookup
Laundry Features: Electric Dryer Hookup, Main Level, Washer Hookup
Lot Dimensions: 0.600 acre(s)
Parcel #: 37-0J-00-115.
Parking Notes: Attached Garage, Driveway
Rooms Total: 10
Structure Type: House
Utilities: Electricity Connected, Natural Gas Connected, Sewer Connected, Water Connected
Window Features: Blinds, Screens
Local Schools
High School: Marshall
Middle School: South Marshall
Elementary School: Benton
School District: Marshall - 115
Listed By / Shown By
Listed By
Agency Name: The Jeter Group
Shown By
Agent Name: Regina Hubbard
Agent Phone: (606) 391-9975
Agency Title: SALLIE DAVIDSON, REALTORS

Estimate Your Payment
Estimated Payment
$ 1,397.86 per month $1,292.89 Principal & Interest $0.00 Property Tax (data not provided by mls) $104.97 Homeowner's InsuranceChange Payment Information

Privacy Policy / DMCA Notice / ADA Accessibility


This site is hosted, designed and copyright
© 1994 - 2026 by
Delta Media Group, Inc. -- Patent Pending --
Agency License Information: SALLIE DAVIDSON REALTORS, KENTUCKY
121 Kyabram Drive | MLS# 26019058
This single family home located at 121 Kyabram Drive, Benton, KY 42025 is currently listed for sale with an asking price of $359,900. This property was built in 1989 and has 3 bedrooms and 2 full and 1 partial baths with 2120 sq. ft. Kyabram Drive is located in the Kyabram subdivision within the Marshall - 115 school district. Search Kyabram real estate on rhubbard.salliedavidson.com today.