
Regina Hubbard
REALTOR®

BEDS3
BATHS2 full
SQUARE FEET2,283
MLS#26022673
STATUS
PROPERTY TYPEResidential - Single Family
SUBDIVISIONFountain Park
SCHOOLMadison County - 8
Property Description
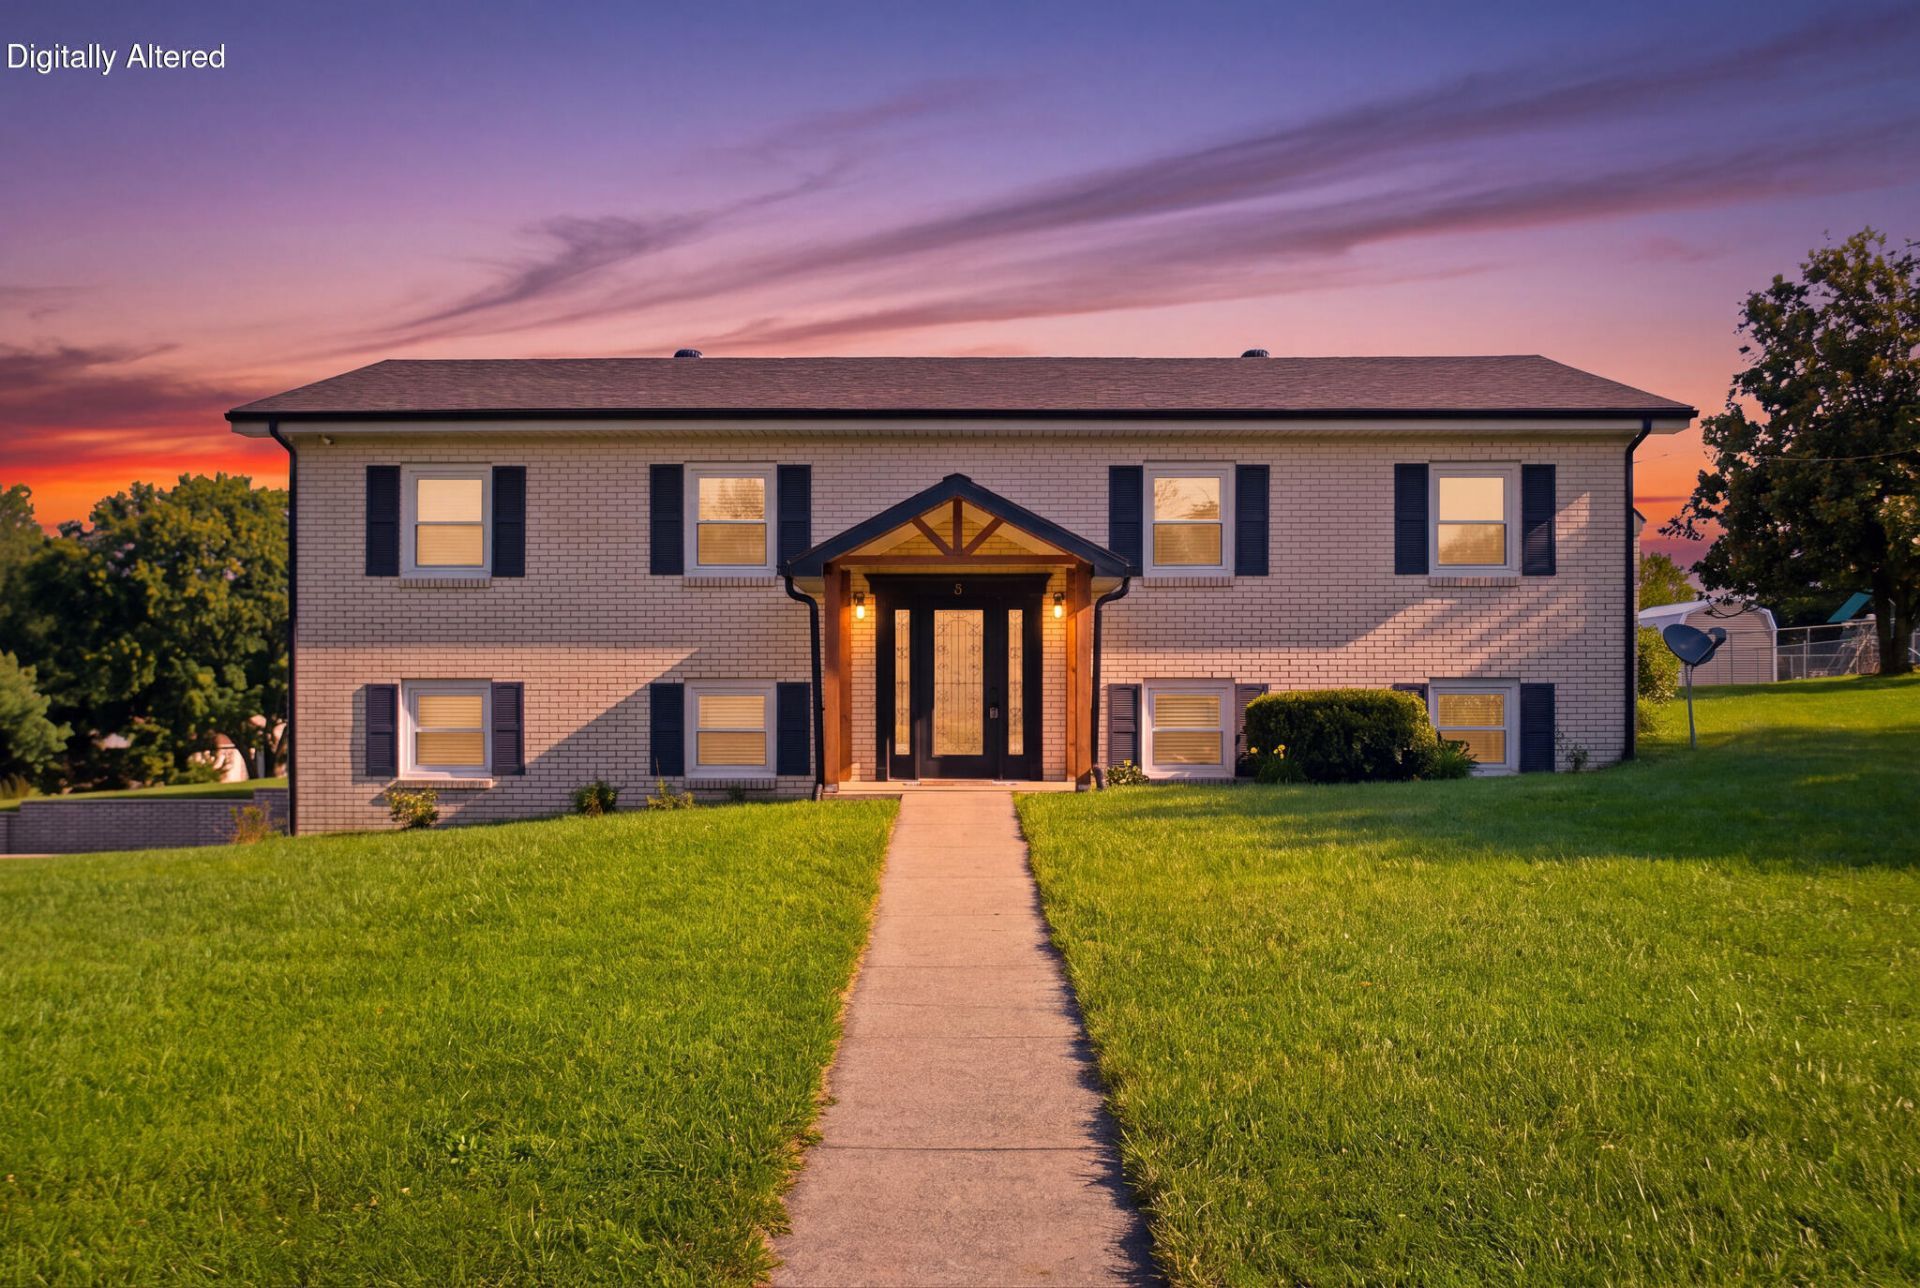
Space, style, and a North Richmond corner lot. This all-brick 3BR/2BA + bonus room split-foyer home is a blank canvas with a neutral palette, ready for your personal touch. Priced to sell and sitting on a beautiful, lush corner lot just minutes from I-75 on the north side of Richmond, this one offers huge rooms and light, bright spaces throughout. The covered front entry welcomes you into a wide-open floor plan, where the spacious great room with a fireplace flows into an eat-in kitchen featuring handsome stainless appliances, wood floors, and a large dining area. Down the hall, you'll find three bedrooms, including the primary suite with an updated bathroom, plus two additional bedrooms and hall bathroom on the main level. Downstairs offers even more living space with a family room featuring luxury vinyl flooring and a second fireplace, along with a bonus room that could serve as a fourth bedroom, complete with its own closet. A large storage closet and an oversized, side-entry two-car garage provide plenty of room for parking or storage, and the wide driveway adds even more convenience. Outside, enjoy the covered back patio ??? the perfect spot to relax and take in the beautiful corner lot setting.
Property Features
Property Type: Residential - Single Family
Basement: Yes
Cooling: Electric, Heat Pump
Fireplaces: 2
Fuel Type: Electric
Garage: 2
Heating: Electric, Heat Pump
Home Style: Split Level
Lot Size: 0.48 Acres
Roof Type: Dimensional Style, Shingle
Year Built: 1979
Amenities
Eat-in Kitchen
Primary First Floor
Walk-In Closet(s)
Ceiling Fan(s)
Feature Descriptions
Appliance Features: Dishwasher, Refrigerator, Range
Attic: Access Only
Basement Features: Exterior Entry, Finished, Full, Interior Entry, Walk-Out Access
Days on Site: 13
Exterior: Brick Veneer
Fireplace Features: Basement, Blower Fan, Family Room, Gas Log, Living Room
Flooring: Carpet, Tile, Wood
Laundry: Electric Dryer Hookup, Main Level, Washer Hookup
Laundry Features: Electric Dryer Hookup, Main Level, Washer Hookup
Lot Dimensions: 0.477 acre(s)
Lot Features: Landscaped
Parcel #: 041D-0000-0034
Parking Notes: Basement, Driveway, Garage Door Opener, Garage Faces Side
Rooms Total: 9
Structure Type: House
Utilities: Cable Available, Electricity Connected, Water Connected
Window Features: Blinds, Screens
Local Schools
High School: Madison Central
Middle School: Michael Caudill
Elementary School: White Hall
School District: Madison County - 8
Listed By / Shown By
Listed By
Agency Name: Keller Williams Legacy Group
Shown By
Agent Name: Regina Hubbard
Agent Phone: (606) 391-9975
Agency Title: SALLIE DAVIDSON, REALTORS

Estimate Your Payment
Estimated Payment
$ 1,262.31 per month $1,167.52 Principal & Interest $0.00 Property Tax (data not provided by mls) $94.79 Homeowner's InsuranceChange Payment Information

Privacy Policy / DMCA Notice / ADA Accessibility


This site is hosted, designed and copyright
© 1994 - 2026 by
Delta Media Group, Inc. -- Patent Pending --
Agency License Information: SALLIE DAVIDSON REALTORS, KENTUCKY
8 Parke Drive | MLS# 26022673
This single family home located at 8 Parke Drive, Richmond, KY 40475 is currently listed for sale with an asking price of $325,000. This property was built in 1979 and has 3 bedrooms and 2 full baths with 2283 sq. ft. Parke Drive is located in the Fountain Park subdivision within the Madison County - 8 school district. Search Fountain Park real estate on rhubbard.salliedavidson.com today.