
Regina Hubbard
REALTOR®

BEDS5
BATHS3 full
SQUARE FEET2,833
MLS#26019279
STATUS
PROPERTY TYPEResidential - Single Family
SUBDIVISIONRural
SCHOOLMadison County - 8
Property Description
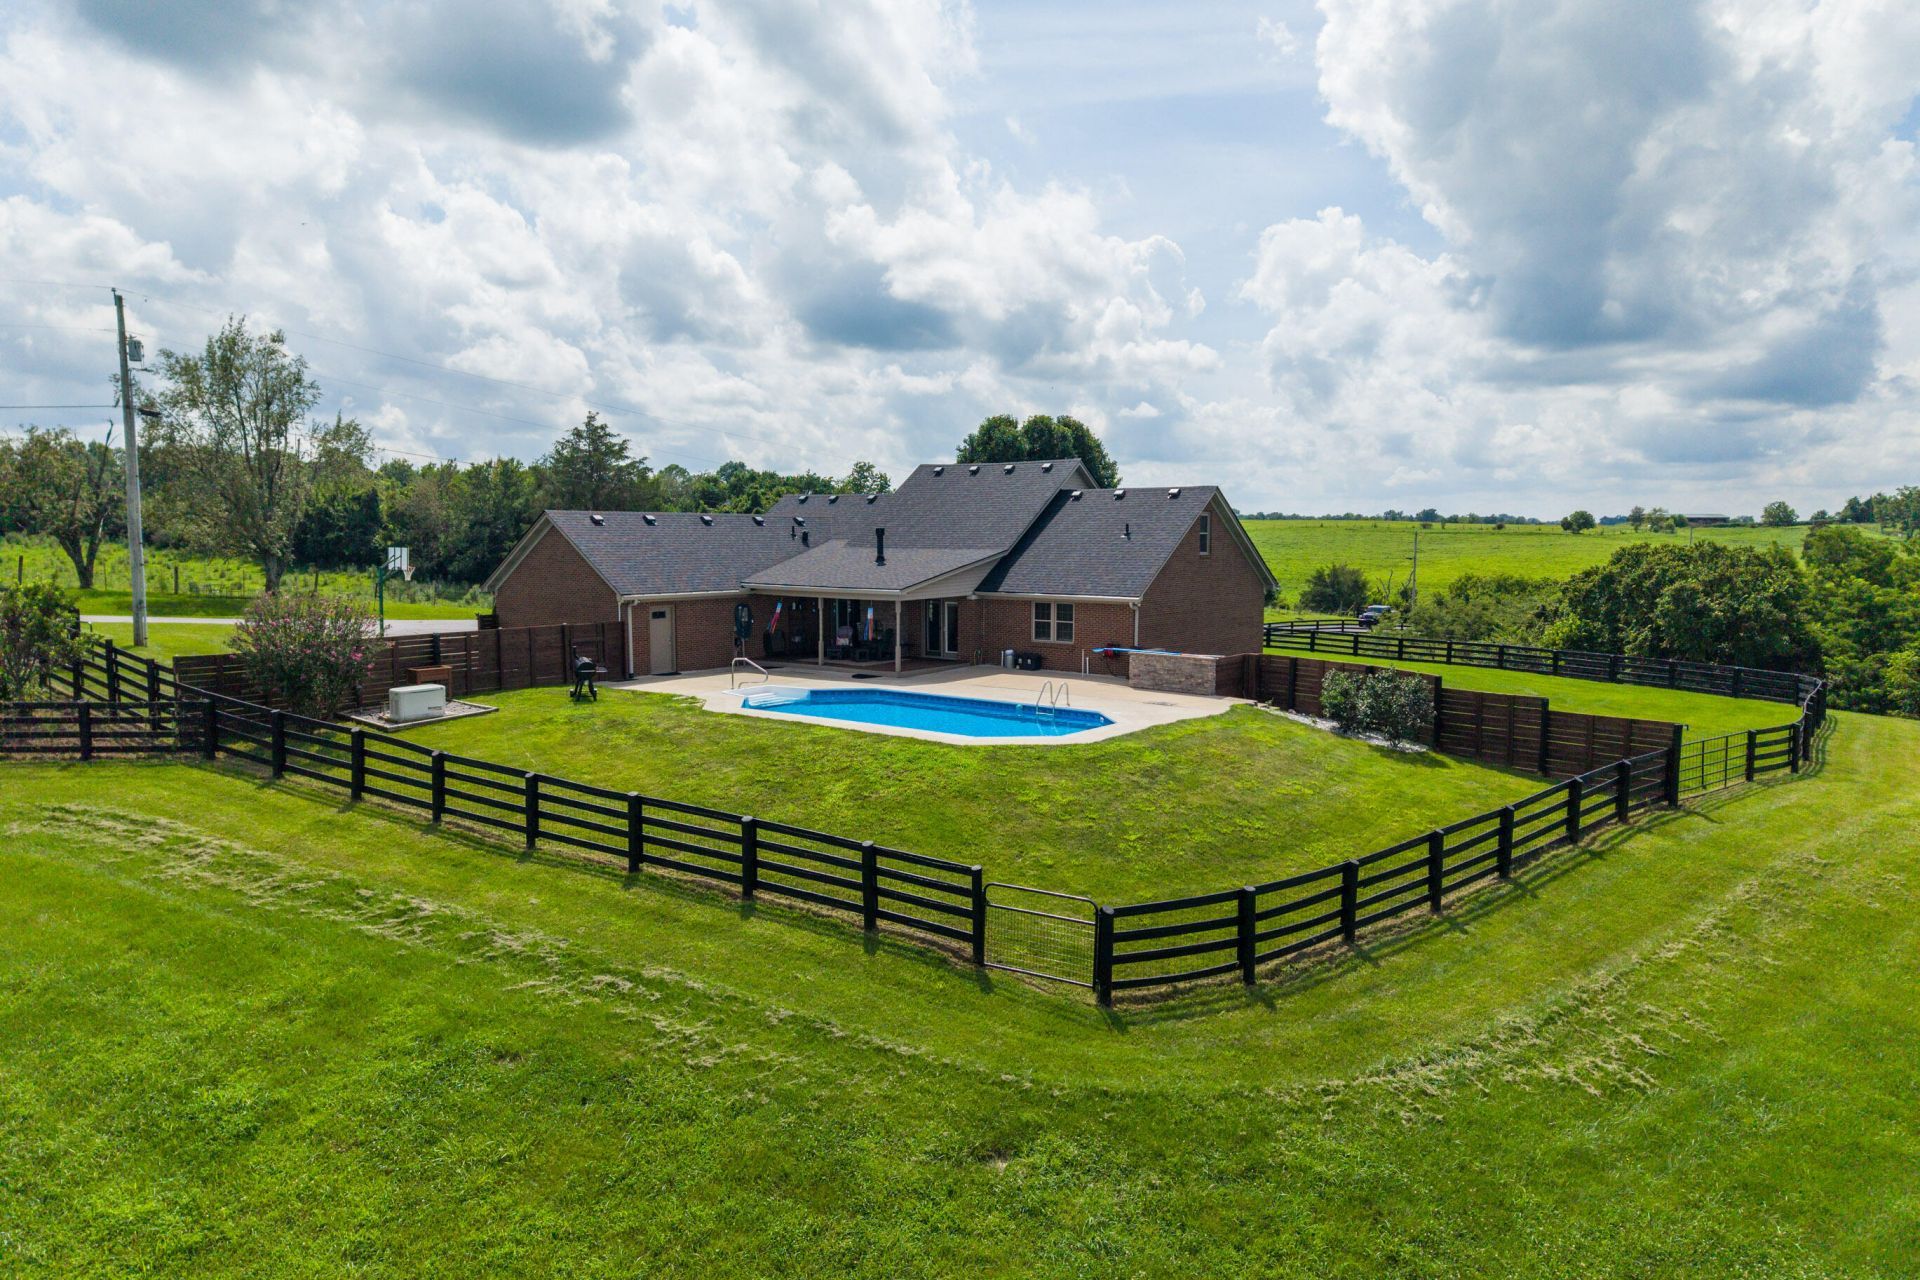
Welcome to a beautifully updated country estate offering approximately 15 acres, a thoughtfully renovated home, and exceptional outdoor living just minutes from Richmond. This spacious residence features 5 bedrooms, 3 full bathrooms, a desirable split-bedroom floor plan, and beautifully updated finishes throughout, combining privacy, functionality, and modern conveniences. Conveniently located 4.5 miles from I-75 Exit 83 and Buc-ee's, 5.3 miles from I-75 Exit 77 and Berea, 8.6 miles from Eastern Kentucky University, and just 2 miles from the Madison County Regional Airport, this property offers the peaceful setting of country living with quick access to shopping, dining, travel, and commuting routes. The main level showcases extensive hardwood flooring and a spacious open layout designed for both everyday living and entertaining. The completely renovated kitchen features quality all-wood cabinetry with pull-out storage, dedicated baking sheet storage, pull-out trash cabinet, updated countertops, and modern appliances designed for both function and style. The renovated bathrooms continue the home's updated feel with quality finishes throughout. The spacious primary suite offers privacy within the split-bedroom layout, while the additional bedrooms provide flexibility for guests, home office space, hobbies, or multi-generational living. Outdoor amenities make this property truly stand out. Enjoy the inground swimming pool complete with hookups already in place for a future hot tub, creating an ideal setting for relaxing and entertaining. The acreage provides room for recreation, gardening, animals, or simply enjoying the peaceful surroundings. The current owners have invested in numerous improvements, including a new roof installed in November 2024, replacement windows, professionally installed spray foam insulation, and a fully encapsulated crawl space to improve efficiency and long-term performance. Additional features include a whole-house surge protector, pull-down attic stairs with floored attic storage, and two leased 500-gallon propane tanks that service the gas stove, fireplace, and whole-house Generac backup generator. The property also offers unique opportunities beyond the home itself. The front field includes access to water and a septic system suitable for a future motorhome or additional use. The back field features a historic stone boundary fence dating back to the 1800s, approximately 1.5 wooded acres, and an additional adjoining 6.99-acre tract available for purchase, allowing buyers the opportunity to expand to nearly 22 acres. If you've been searching for an updated home with acreage, a pool, premium improvements, energy-efficient upgrades, and the opportunity for additional land, this exceptional property offers a rare combination of privacy, modern updates, and convenient access to Richmond, Berea, and I-75.
Property Features
Property Type: Residential - Single Family
Cooling: Geothermal
Fireplaces: 1
Garage: 2
Heating: Geothermal
Home Style: Ranch
Lot Size: 15.00 Acres
Roof Type: Dimensional Style, Shingle
Stories: 1.5
Year Built: 1995
Amenities
Breakfast Bar
Entrance Foyer
Eat-in Kitchen
Primary First Floor
Walk-In Closet(s)
Ceiling Fan(s)
Soaking Tub
Awning(s)
Garden
Feature Descriptions
Appliance Features: Disposal, Dishwasher, Gas Range, Microwave, Refrigerator, Range, Self Cleaning Oven, Vented Exhaust Fan
Attic: Floored, Pull-Down Stairs, Storage Only
Basement Features: Crawl Space
Exterior: Brick Veneer, Vinyl Siding
Fireplace Features: Gas Log, Great Room, Propane
Flooring: Carpet, Ceramic Tile, Hardwood
Laundry: Electric Dryer Hookup, Main Level, Washer Hookup
Laundry Features: Electric Dryer Hookup, Main Level, Washer Hookup
Lot Dimensions: 15 acre(s)
Lot Features: Landscaped, Secluded, Few Trees
Parcel #: 0045-0000-0042
Parking Notes: Attached Garage, Driveway, Garage Door Opener, Off Street, Garage Faces Side
Pool Features: In Ground
Rooms Total: 14
Structures: Barn(s), Shed(s)
Structure Type: House
Swimming Pool: Yes
Utilities: Electricity Connected, Underground Utilities, Water Connected, Propane
Window Features: Insulated Windows, Window Treatments, Blinds, Screens
Local Schools
High School: Madison So
Middle School: Farristown
Elementary School: Kirksville
School District: Madison County - 8
Listed By / Shown By
Listed By
Agency Name: Berkshire Hathaway HomeServices Foster Realtors
Shown By
Agent Name: Regina Hubbard
Agent Phone: (606) 391-9975
Agency Title: SALLIE DAVIDSON, REALTORS

Estimate Your Payment
Estimated Payment
$ 3,398.52 per month $3,143.31 Principal & Interest $0.00 Property Tax (data not provided by mls) $255.21 Homeowner's InsuranceChange Payment Information

Privacy Policy / DMCA Notice / ADA Accessibility


This site is hosted, designed and copyright
© 1994 - 2026 by
Delta Media Group, Inc. -- Patent Pending --
Agency License Information: SALLIE DAVIDSON REALTORS, KENTUCKY
559 Moran Summit Road | MLS# 26019279
This single family home located at 559 Moran Summit Road, Richmond, KY 40475 is currently listed for sale with an asking price of $875,000. This property was built in 1995 and has 5 bedrooms and 3 full baths with 2833 sq. ft. Moran Summit Road is located in the Rural subdivision within the Madison County - 8 school district. Search Rural real estate on rhubbard.salliedavidson.com today.