
Regina Hubbard
REALTOR®

BEDS6
BATHS3 full 1 partial
SQUARE FEET3,141
MLS#26022450
STATUS
PROPERTY TYPEResidential - Single Family
SUBDIVISIONMagnolia Pointe
SCHOOLMadison County - 8
Property Description
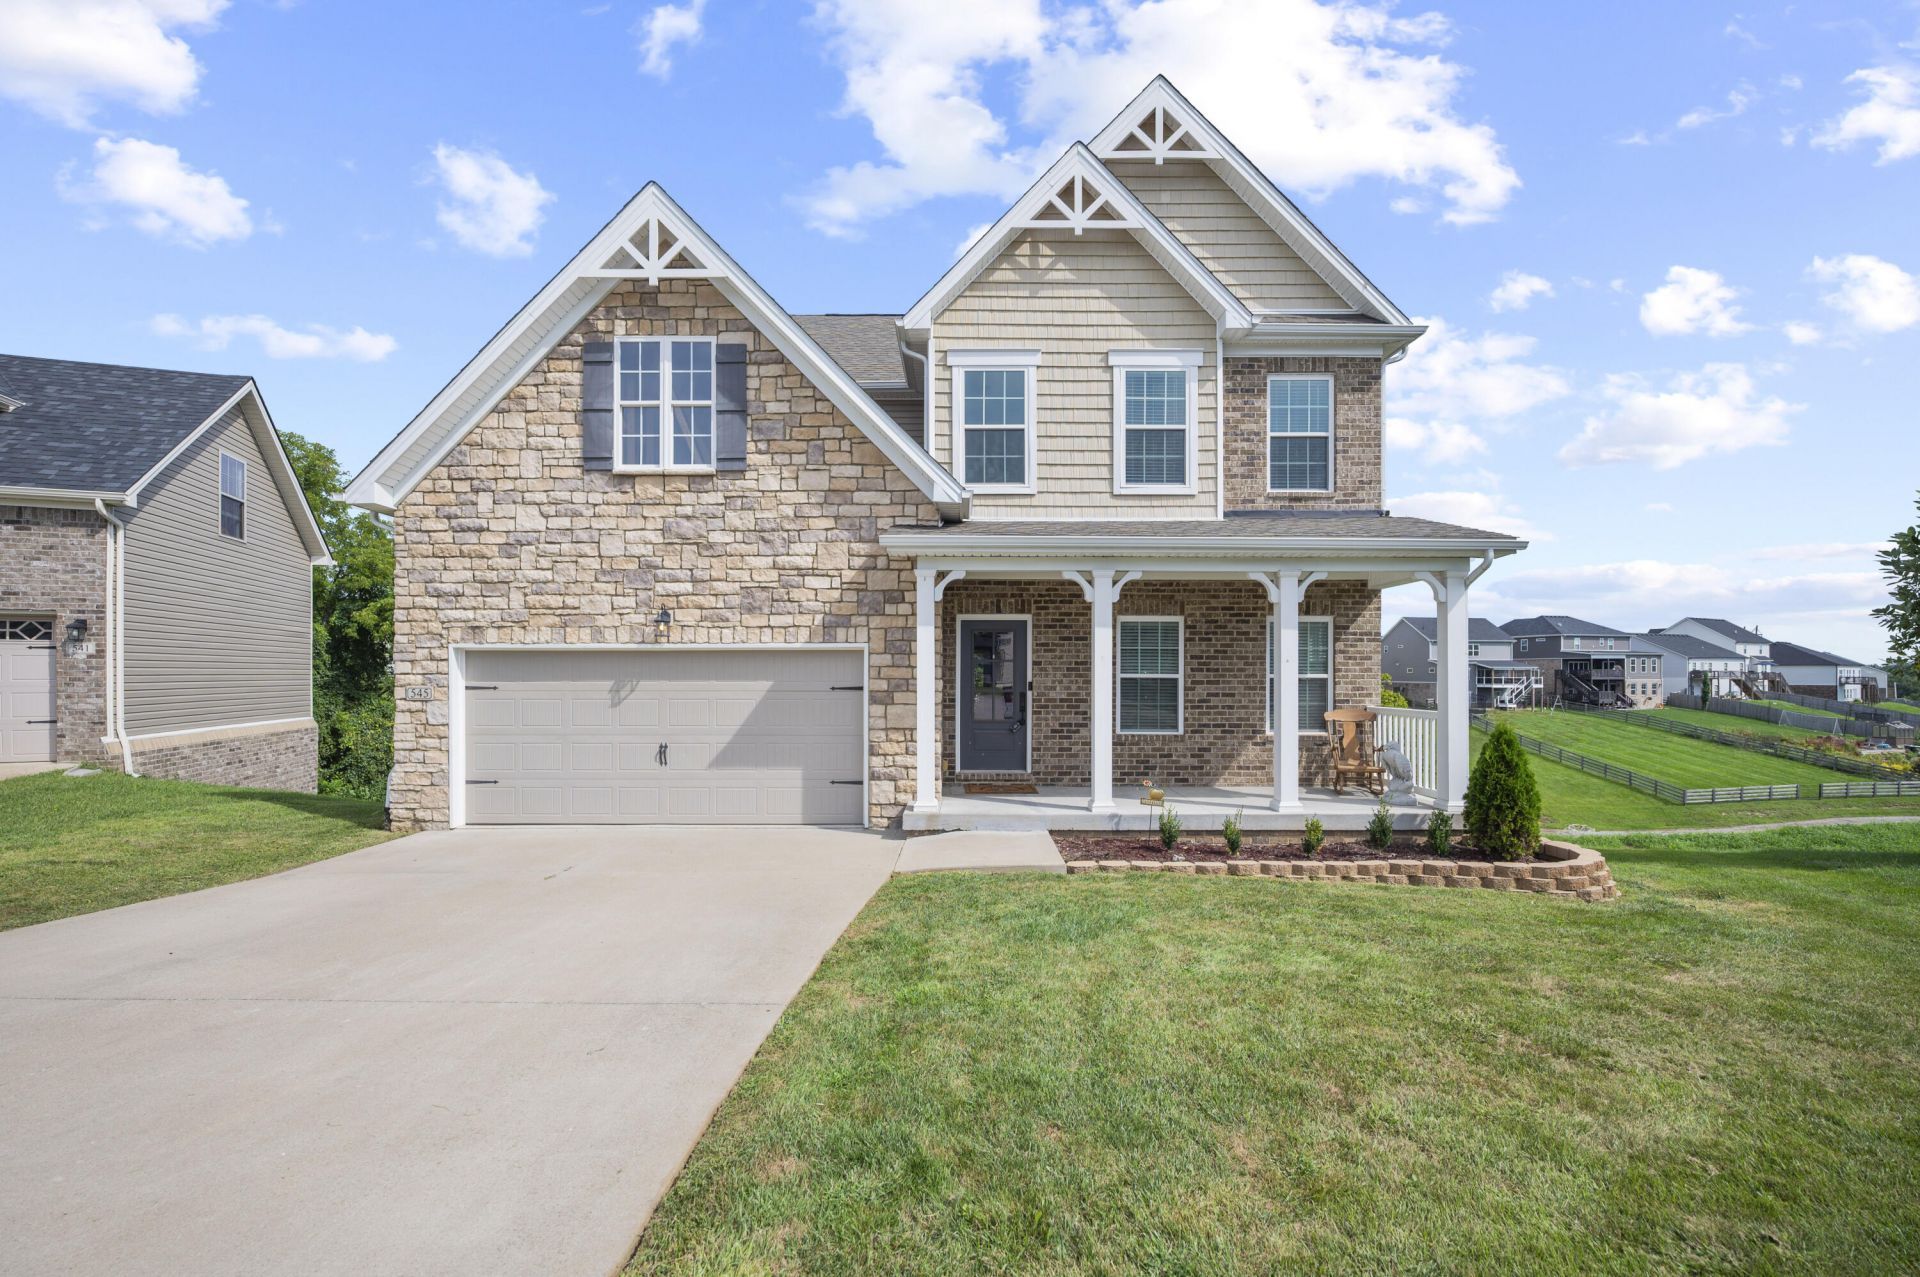
Welcome to 545 Ryan Drive in Richmond's sought-after Magnolia Pointe community???a spacious two-story home built in 2020 offering a finished walkout basement, flexible living spaces, and beautiful views of one of the neighborhood's fishing ponds. Situated on a quiet cul-de-sac and backing to mature trees, this home combines modern finishes, functional design, and access to outstanding community amenities. The main level is designed for everyday living and entertaining with an open-concept layout connecting the living room, dining area, and expansive kitchen. Luxury vinyl plank flooring flows throughout the main living spaces, while the kitchen features 42-inch cabinetry, tiled backsplash, stainless steel appliances, a walk-in pantry, and a large center island with breakfast bar seating. A convenient half bathroom completes the main level. Just off the foyer is a dedicated home office with double French doors and a closet, offering exceptional flexibility as a study, guest room, hobby space, or potential additional bedroom if desired. Upstairs, the spacious primary suite offers a true retreat with an oversized bedroom, dual vanities, soaking tub, walk-in shower with glass door, linen closet, separate water closet, and an impressive walk-in closet that connects directly to the laundry room while also providing hallway access for added convenience. Three additional bedrooms and another full bathroom complete the upper level. The finished walkout basement significantly expands the home's living space with two additional bedrooms, a full bathroom, a flexible recreation or media room, and a large unfinished heated and cooled room that makes an ideal home gym, workshop, hobby room, or additional storage area. Outdoor living is equally impressive with a welcoming covered front porch and a large covered rear deck overlooking the private backyard, mature trees, and one of Magnolia Pointe's neighborhood ponds. Residents of Magnolia Pointe enjoy community amenities including fishing ponds, walking trails, neighborhood parks, and a dog park, all with an HOA fee of just $250 per year. If you've been searching for a newer home with six potential bedroom spaces, a finished walkout basement, dedicated office, covered outdoor living, pond views, and exceptional neighborhood amenities, 545 Ryan Drive offers an outstanding opportunity in one of Richmond's fastest-growing communities. This home also has a radon mitigation system already installed for peace of mind. Additional, the home got a new roof, gutters and siding and back side of the home got new windows in 2023.
Property Features
Property Type: Residential - Single Family
Basement: Yes
Cooling: Heat Pump
Garage: 2
Heating: Heat Pump
Home Style: Craftsman
Lot Size: 0.24 Acres
Roof Type: Dimensional Style
Stories: 2.0
Amenities
Breakfast Bar
Entrance Foyer
Walk-In Closet(s)
Ceiling Fan(s)
Soaking Tub
Feature Descriptions
Appliance Features: Disposal, Dishwasher, Microwave, Refrigerator, Range
Attic: Access Only
Basement Features: Bath/Stubbed, Finished, Full, Walk-Out Access
Community Features: Park
Days on Site: 13
Exterior: Brick Veneer, Stone, Vinyl Siding
Flooring: Carpet, Laminate
HOA: Yes
HOA Fee Includes: Maintenance Grounds
Laundry: Electric Dryer Hookup, Washer Hookup, Upper Level
Laundry Features: Electric Dryer Hookup, Washer Hookup, Upper Level
Lot Dimensions: 0.242 acre(s)
Lot Features: Landscaped
Parcel #: 0068-002G-0022
Parking Notes: Attached Garage, Driveway, Garage Door Opener, Off Street, Garage Faces Front
Rooms Total: 18
Structure Type: House
Utilities: Cable Available, Electricity Connected, Sewer Connected, Underground Utilities, Water Connected
Window Features: Insulated Windows
Local Schools
High School: Madison Central
Middle School: Clark-Moores
Elementary School: Daniel Boone
School District: Madison County - 8
Listed By / Shown By
Listed By
Agency Name: Berkshire Hathaway HomeServices Foster Realtors
Shown By
Agent Name: Regina Hubbard
Agent Phone: (606) 391-9975
Agency Title: SALLIE DAVIDSON, REALTORS

Estimate Your Payment
Estimated Payment
$ 1,903.17 per month $1,760.26 Principal & Interest $0.00 Property Tax (data not provided by mls) $142.92 Homeowner's InsuranceChange Payment Information

Privacy Policy / DMCA Notice / ADA Accessibility


This site is hosted, designed and copyright
© 1994 - 2026 by
Delta Media Group, Inc. -- Patent Pending --
Agency License Information: SALLIE DAVIDSON REALTORS, KENTUCKY
545 Ryan Drive | MLS# 26022450
This single family home located at 545 Ryan Drive, Richmond, KY 40475 is currently listed for sale with an asking price of $490,000. This property has 6 bedrooms and 3 full and 1 partial baths with 3141 sq. ft. Ryan Drive is located in the Magnolia Pointe subdivision within the Madison County - 8 school district. Search Magnolia Pointe real estate on rhubbard.salliedavidson.com today.