
Regina Hubbard
REALTOR®

BEDS3
BATHS2 full
SQUARE FEET1,955
MLS#26024088
STATUS
PROPERTY TYPEResidential - Single Family
SUBDIVISIONMagnolia Pointe
SCHOOLMadison County - 8
Property Description
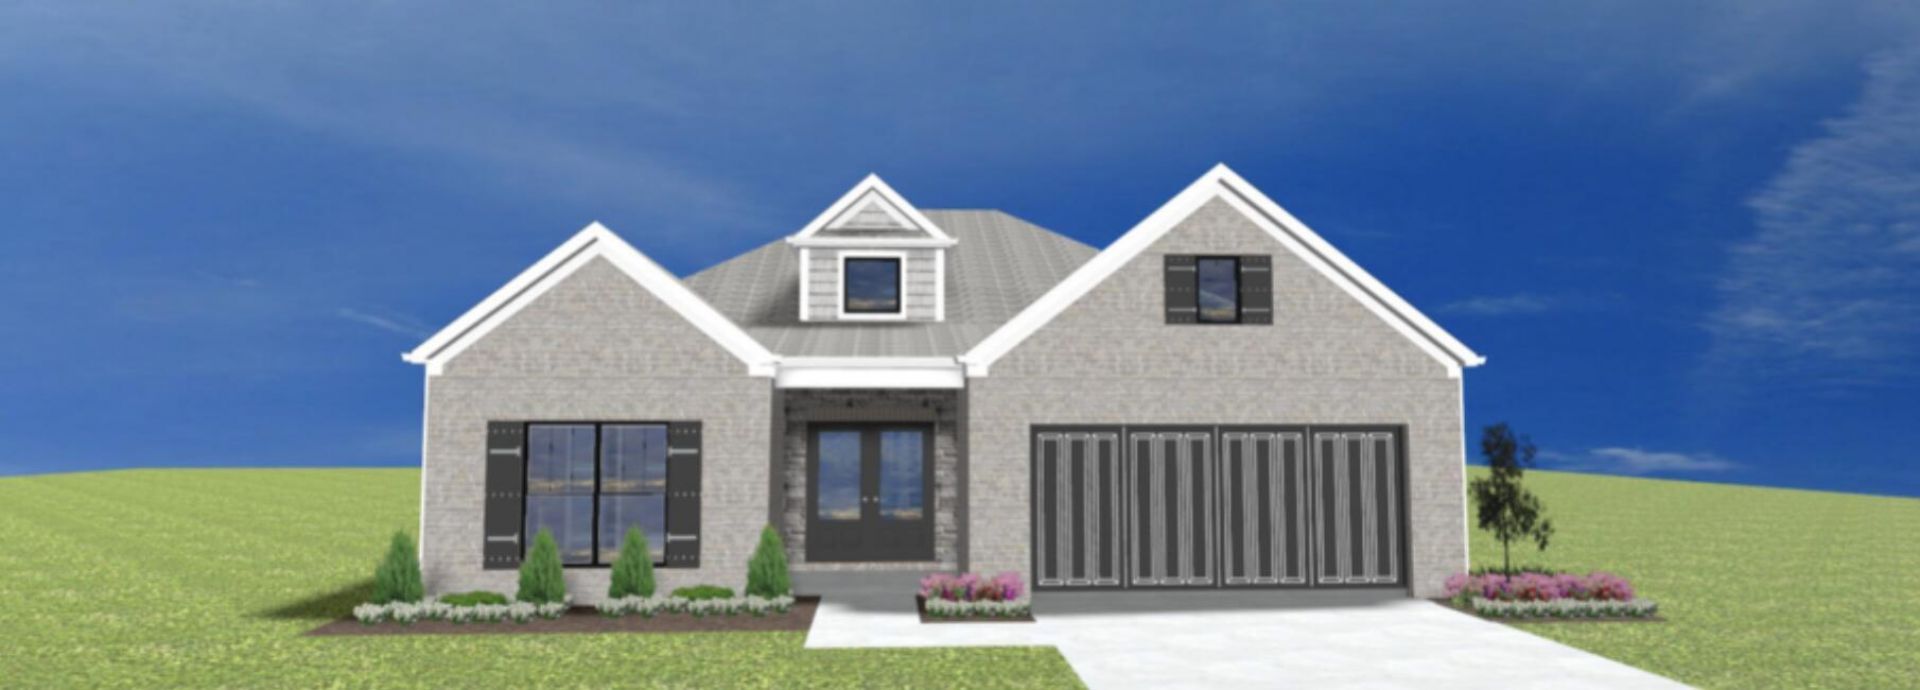
Lot 240 - The Devonshire Plan is a sprawling nearly 2000sqft ranch home with all the bells & whistles! The main living areas are wide open & ideal for entertaining or just being all together. There is not only a breakfast bar but 2 additional dining areas. The focal point of the living area is the fireplace with built in book shelves on each side. This home also features a spacious laundry/drop zone off the garage leading to the kitchen with a walk in pantry too! Notable primary ensuite with 5' x 3' tiled shower with fiberglass pan & glass shower door. All bedrooms have walk in closets. HOA Fee $250/Year. Magnolia Pointe offers a unique location in Richmond with a dog park, family park, fishing lakes and walking trails.
Property Features
Property Type: Residential - Single Family
Cooling: Heat Pump
Fireplaces: 1
Garage: 2
Heating: Heat Pump
Home Style: Craftsman
Lot Size: 0.20 Acres
Roof Type: Dimensional Style
Stories: 1.0
Amenities
Breakfast Bar
Entrance Foyer
Primary First Floor
Walk-In Closet(s)
Ceiling Fan(s)
Feature Descriptions
Appliance Features: Dishwasher, Microwave, Refrigerator, Range, Self Cleaning Oven
Attic: Access Only
Community Features: Park
Exterior: Vinyl Siding, Brick
Fireplace Features: Gas Log, Great Room
Flooring: Carpet, Tile, Wood
HOA: Yes
HOA Fee Includes: Maintenance Grounds
Laundry: Electric Dryer Hookup, Main Level, Washer Hookup
Laundry Features: Electric Dryer Hookup, Main Level, Washer Hookup
Lot Dimensions: 0.196 acre(s)
Lot Features: Landscaped
Parcel #: 0068002H0237
Parking Notes: Attached Garage, Driveway, Garage Door Opener, Off Street, Garage Faces Front
Rooms Total: 12
Structure Type: House
Utilities: Cable Available, Electricity Connected, Natural Gas Connected, Sewer Connected, Underground Utilities, Water Connected
Window Features: Insulated Windows, Screens
Local Schools
High School: Madison Central
Middle School: Clark-Moores
Elementary School: Daniel Boone
School District: Madison County - 8
Listed By / Shown By
Listed By
Agency Name: Berkshire Hathaway HomeServices Foster Realtors
Shown By
Agent Name: Regina Hubbard
Agent Phone: (606) 391-9975
Agency Title: SALLIE DAVIDSON, REALTORS

Estimate Your Payment
Estimated Payment
$ 1,630.90 per month $1,508.43 Principal & Interest $0.00 Property Tax (data not provided by mls) $122.47 Homeowner's InsuranceChange Payment Information

Privacy Policy / DMCA Notice / ADA Accessibility


This site is hosted, designed and copyright
© 1994 - 2026 by
Delta Media Group, Inc. -- Patent Pending --
Agency License Information: SALLIE DAVIDSON REALTORS, KENTUCKY
5105 Locke Drive | MLS# 26024088
This single family home located at 5105 Locke Drive, Richmond, KY 40475 is currently listed for sale with an asking price of $419,900. This property has 3 bedrooms and 2 full baths with 1955 sq. ft. Locke Drive is located in the Magnolia Pointe subdivision within the Madison County - 8 school district. Search Magnolia Pointe real estate on rhubbard.salliedavidson.com today.