
Regina Hubbard
REALTOR®

BEDS3
BATHS2 full
SQUARE FEET1,570
MLS#26019235
STATUS
PROPERTY TYPEResidential - Single Family
SUBDIVISIONPrairie View
SCHOOLMadison County - 8
Property Description
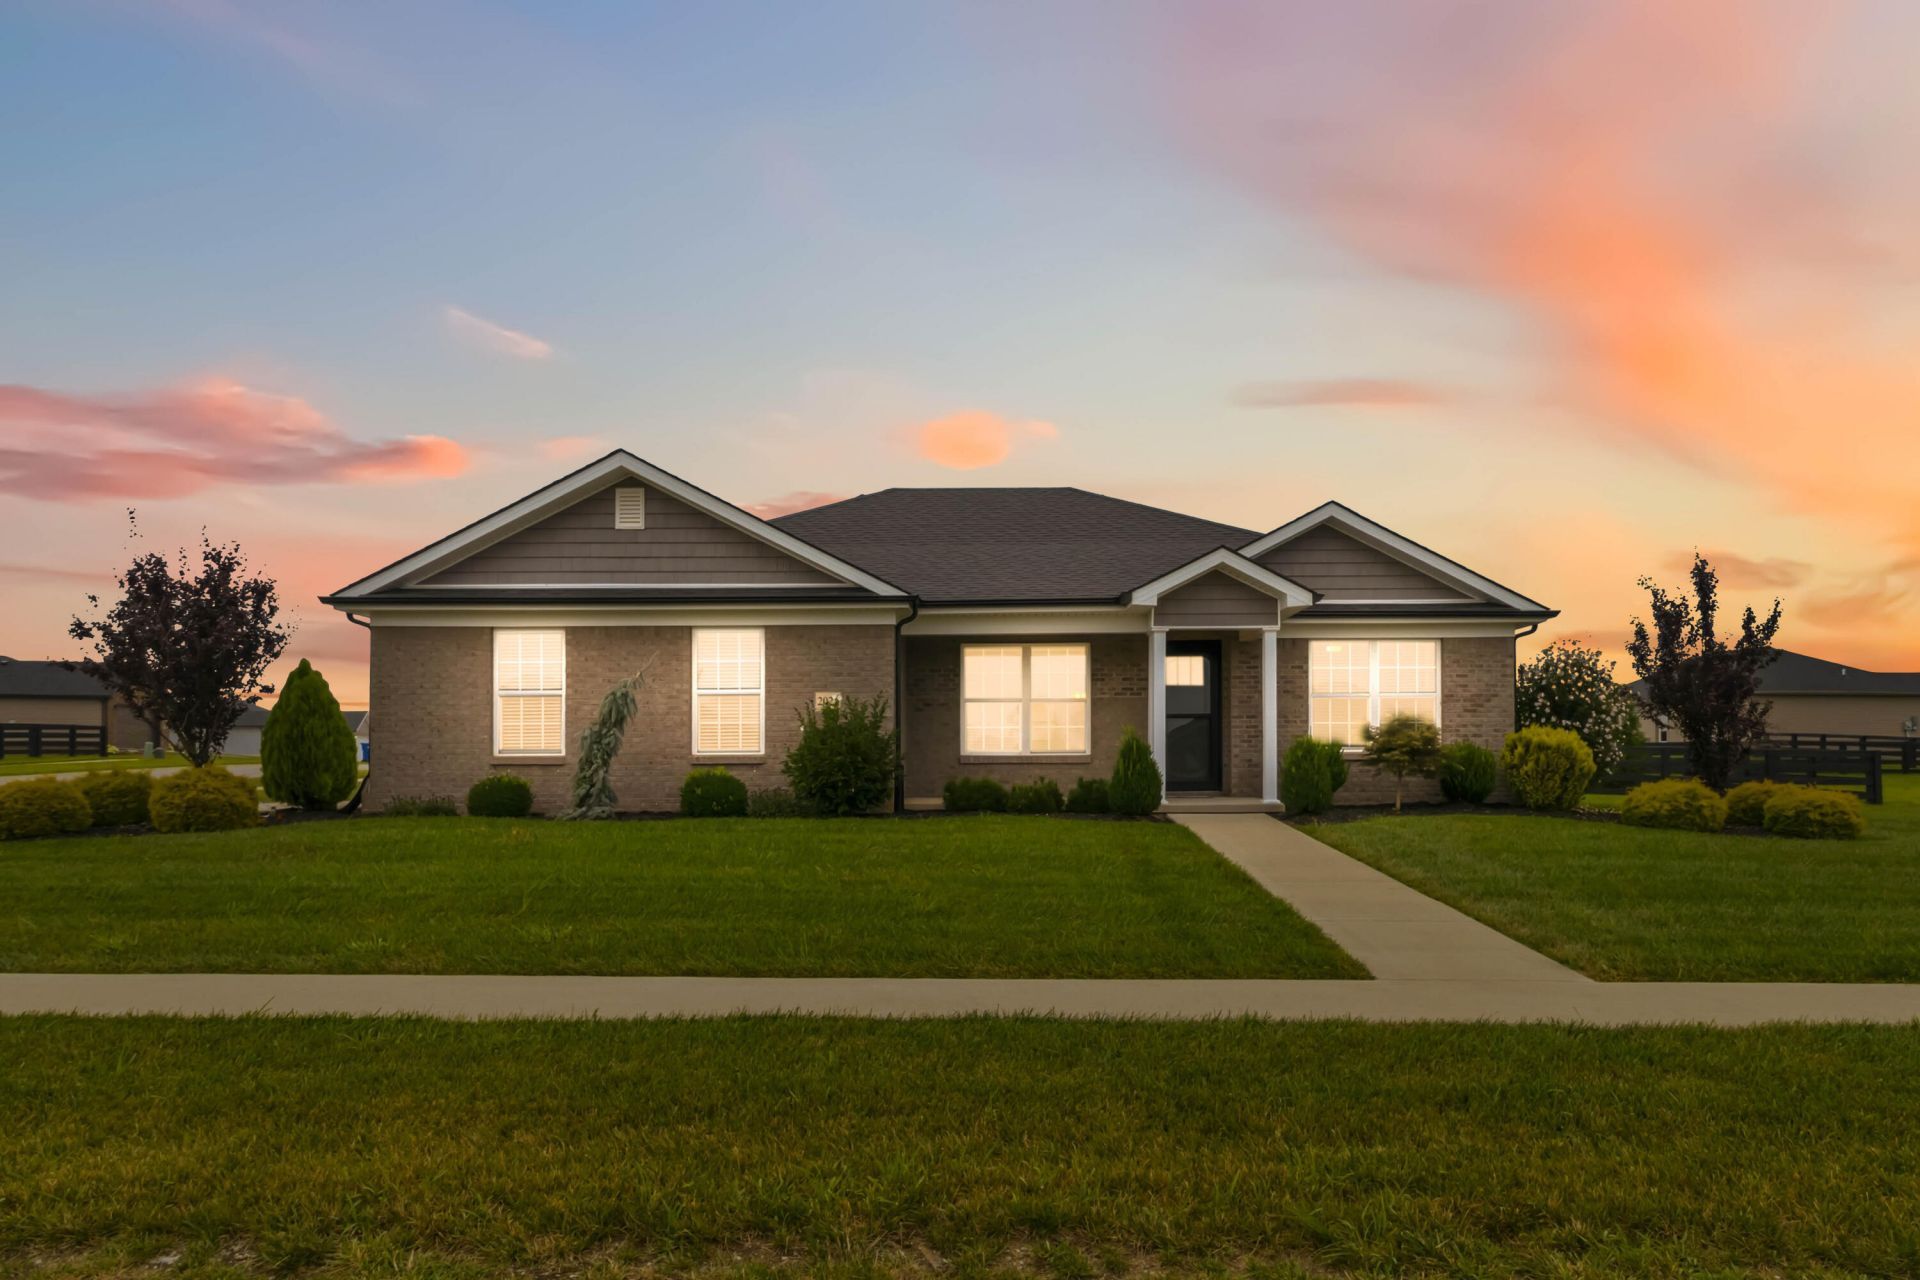
Immaculate like new and move in ready 3 bedroom 2 full bathroom home in beautiful Prairie View, Richmond KY. Built in 2022 this home has been well maintained with luxury vinyl plank flooring and tile, open living room/dining room/ kitchen concept, beautiful kitchen island with more than adequate space from the cabinets, granite counter tops, stainless steel appliances, separate laundry/utility room where the washer and dryer stay, luxury primary suite with walk in closet and well equipped primary bathroom with tiled shower. There is an awesome covered back patio and the back yard is full fenced along with a 2 car garage. Make your appointment today!
Property Features
Property Type: Residential - Single Family
Cooling: Central Air, Ceiling Fan(s), Electric
Fuel Type: Gas
Garage: 2
Heating: Forced Air, Natural Gas
Home Style: Ranch
Lot Size: 0.42 Acres
Roof Type: Dimensional Style
Stories: 1.0
Amenities
Primary First Floor
Walk-In Closet(s)
Ceiling Fan(s)
Feature Descriptions
Appliance Features: Dryer, Dishwasher, Microwave, Refrigerator, Washer, Range
Attic: Access Only
Exterior: Brick Veneer
Flooring: Tile, Luxury Vinyl
HOA: Yes
Laundry: Electric Dryer Hookup, Main Level, Washer Hookup
Laundry Features: Electric Dryer Hookup, Main Level, Washer Hookup
Lot Dimensions: 0.419 acre(s)
Lot Features: Landscaped, Few Trees
Parcel #: 007100360110
Parking Notes: Attached Garage, Garage Door Opener, Off Street, Garage Faces Side
Rooms Total: 7
Structure Type: House
Utilities: Cable Available, Electricity Connected, Natural Gas Connected, Sewer Connected, Water Connected
Window Features: Insulated Windows, Blinds, Screens
Local Schools
High School: Madison So
Middle School: Farristown
Elementary School: Kingston
School District: Madison County - 8
Listed By / Shown By
Listed By
Agency Name: CENTURY 21 Advantage Realty
Shown By
Agent Name: Regina Hubbard
Agent Phone: (606) 391-9975
Agency Title: SALLIE DAVIDSON, REALTORS

Estimate Your Payment
Estimated Payment
$ 1,219.58 per month $1,128.00 Principal & Interest $0.00 Property Tax (data not provided by mls) $91.58 Homeowner's InsuranceChange Payment Information

Privacy Policy / DMCA Notice / ADA Accessibility


This site is hosted, designed and copyright
© 1994 - 2026 by
Delta Media Group, Inc. -- Patent Pending --
Agency License Information: SALLIE DAVIDSON REALTORS, KENTUCKY
2022 Partridge Way | MLS# 26019235
This single family home located at 2022 Partridge Way, Richmond, KY 40475 is currently listed for sale with an asking price of $314,000. This property has 3 bedrooms and 2 full baths with 1570 sq. ft. Partridge Way is located in the Prairie View subdivision within the Madison County - 8 school district. Search Prairie View real estate on rhubbard.salliedavidson.com today.