
Regina Hubbard
REALTOR®

BEDS4
BATHS3 full
SQUARE FEET5,278
MLS#26023931
STATUS
PROPERTY TYPEResidential - Single Family
SUBDIVISIONWil-O-Mac
SCHOOLMadison County - 8
Property Description
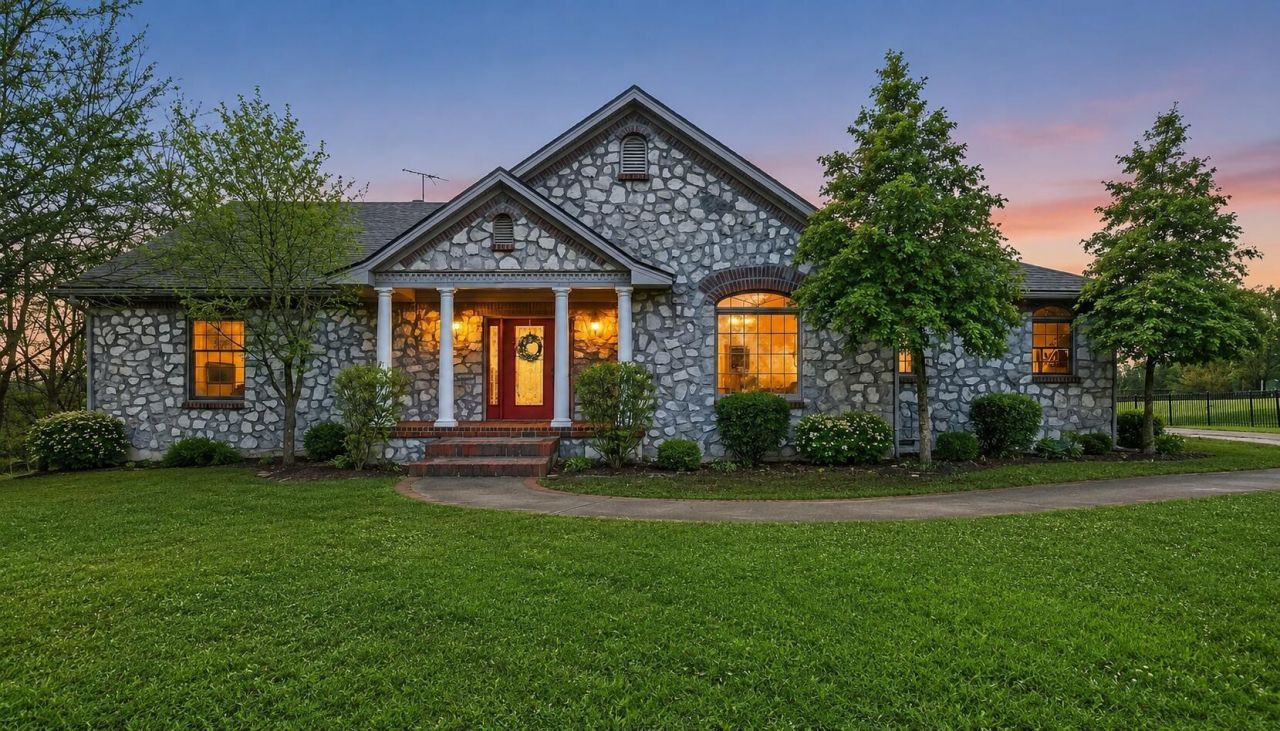
One of a kind, custom-built storybook home filled with charm, quality craftsmanship, and spacious living throughout. A grand columned entry welcomes you into oversized rooms with soaring ceilings, including 9 foot ceilings on the main level and 9 foot 6 inch ceilings in the finished basement. The kitchen offers a large island, elevated dishwasher, generous cabinetry, and excellent counter space, flowing naturally into the main living areas and filled with natural light. The living room features an impressive oversized fireplace and detailed crown molding. A hidden stairway leads to a private upstairs bedroom or office with four skylights. The primary suite includes a beautiful bath with a glass walk-in shower, corner whirlpool tub, bidet toilet, dual sinks, makeup vanity, and separate his and her walk-in closets. The hall bath was renovated in 2022 and has a separate water heater. Additional features include a formal dining room, covered back porch, main-level two car garage with ramp access, and a second driveway leading to a finished basement with a large den, full bath, and a 14 by 39 garage. Major updates include new carpet in 2022, new roof and HVAC in 2023, a whole-home water filtration system in 2025, and new garage systems in 2025. Conveniently located in Richmond with close proximity to the bypass, shopping, dining, and everyday amenities. Schedule your showing today!
Property Features
Property Type: Residential - Single Family
Cooling: Heat Pump
Fireplaces: 1
Garage: 3
Heating: Heat Pump
Home Style: Colonial
Lot Size: 0.70 Acres
Roof Type: Dimensional Style
Stories: 1.5
Year Built: 2002
Feature Descriptions
Appliance Features: Dishwasher, Other, Refrigerator, Oven
Attic: Finished
Basement Features: Crawl Space, Partially Finished, Sump Pump, Walk-Out Access
Days on Site: 1
Exterior: Stone, Vinyl Siding
Fireplace Features: Gas Log
Flooring: Carpet, Hardwood, Tile, Vinyl, Wood
Laundry: Main Level
Laundry Features: Main Level
Lot Dimensions: 0.700 acre(s)
Lot Features: Wooded
Parcel #: 031B-0000-0056
Parking Notes: Attached Garage, Basement
Rooms Total: 13
Structure Type: House
Utilities: Electricity Connected, Water Connected
Window Features: Insulated Windows, Skylight(s)
Wooded: Yes
Local Schools
High School: Madison Central
Middle School: Madison Mid
Elementary School: Kit Carson
School District: Madison County - 8
Listed By / Shown By
Listed By
Agency Name: eXp Realty, LLC
Shown By
Agent Name: Regina Hubbard
Agent Phone: (606) 391-9975
Agency Title: SALLIE DAVIDSON, REALTORS

Estimate Your Payment
Estimated Payment
$ 2,096.98 per month $1,939.51 Principal & Interest $0.00 Property Tax (data not provided by mls) $157.47 Homeowner's InsuranceChange Payment Information

Privacy Policy / DMCA Notice / ADA Accessibility


This site is hosted, designed and copyright
© 1994 - 2026 by
Delta Media Group, Inc. -- Patent Pending --
Agency License Information: SALLIE DAVIDSON REALTORS, KENTUCKY
120 Old Pond Way | MLS# 26023931
This single family home located at 120 Old Pond Way, Richmond, KY 40475 is currently listed for sale with an asking price of $539,900. This property was built in 2002 and has 4 bedrooms and 3 full baths with 5278 sq. ft. Old Pond Way is located in the Wil-O-Mac subdivision within the Madison County - 8 school district. Search Wil-O-Mac real estate on rhubbard.salliedavidson.com today.