
Regina Hubbard
REALTOR®

BEDS3
BATHS1 full
SQUARE FEET1,109
MLS#26016446
STATUS
PROPERTY TYPEResidential - Single Family
SUBDIVISIONBurnam Woods
SCHOOLBerea Independent
Property Description
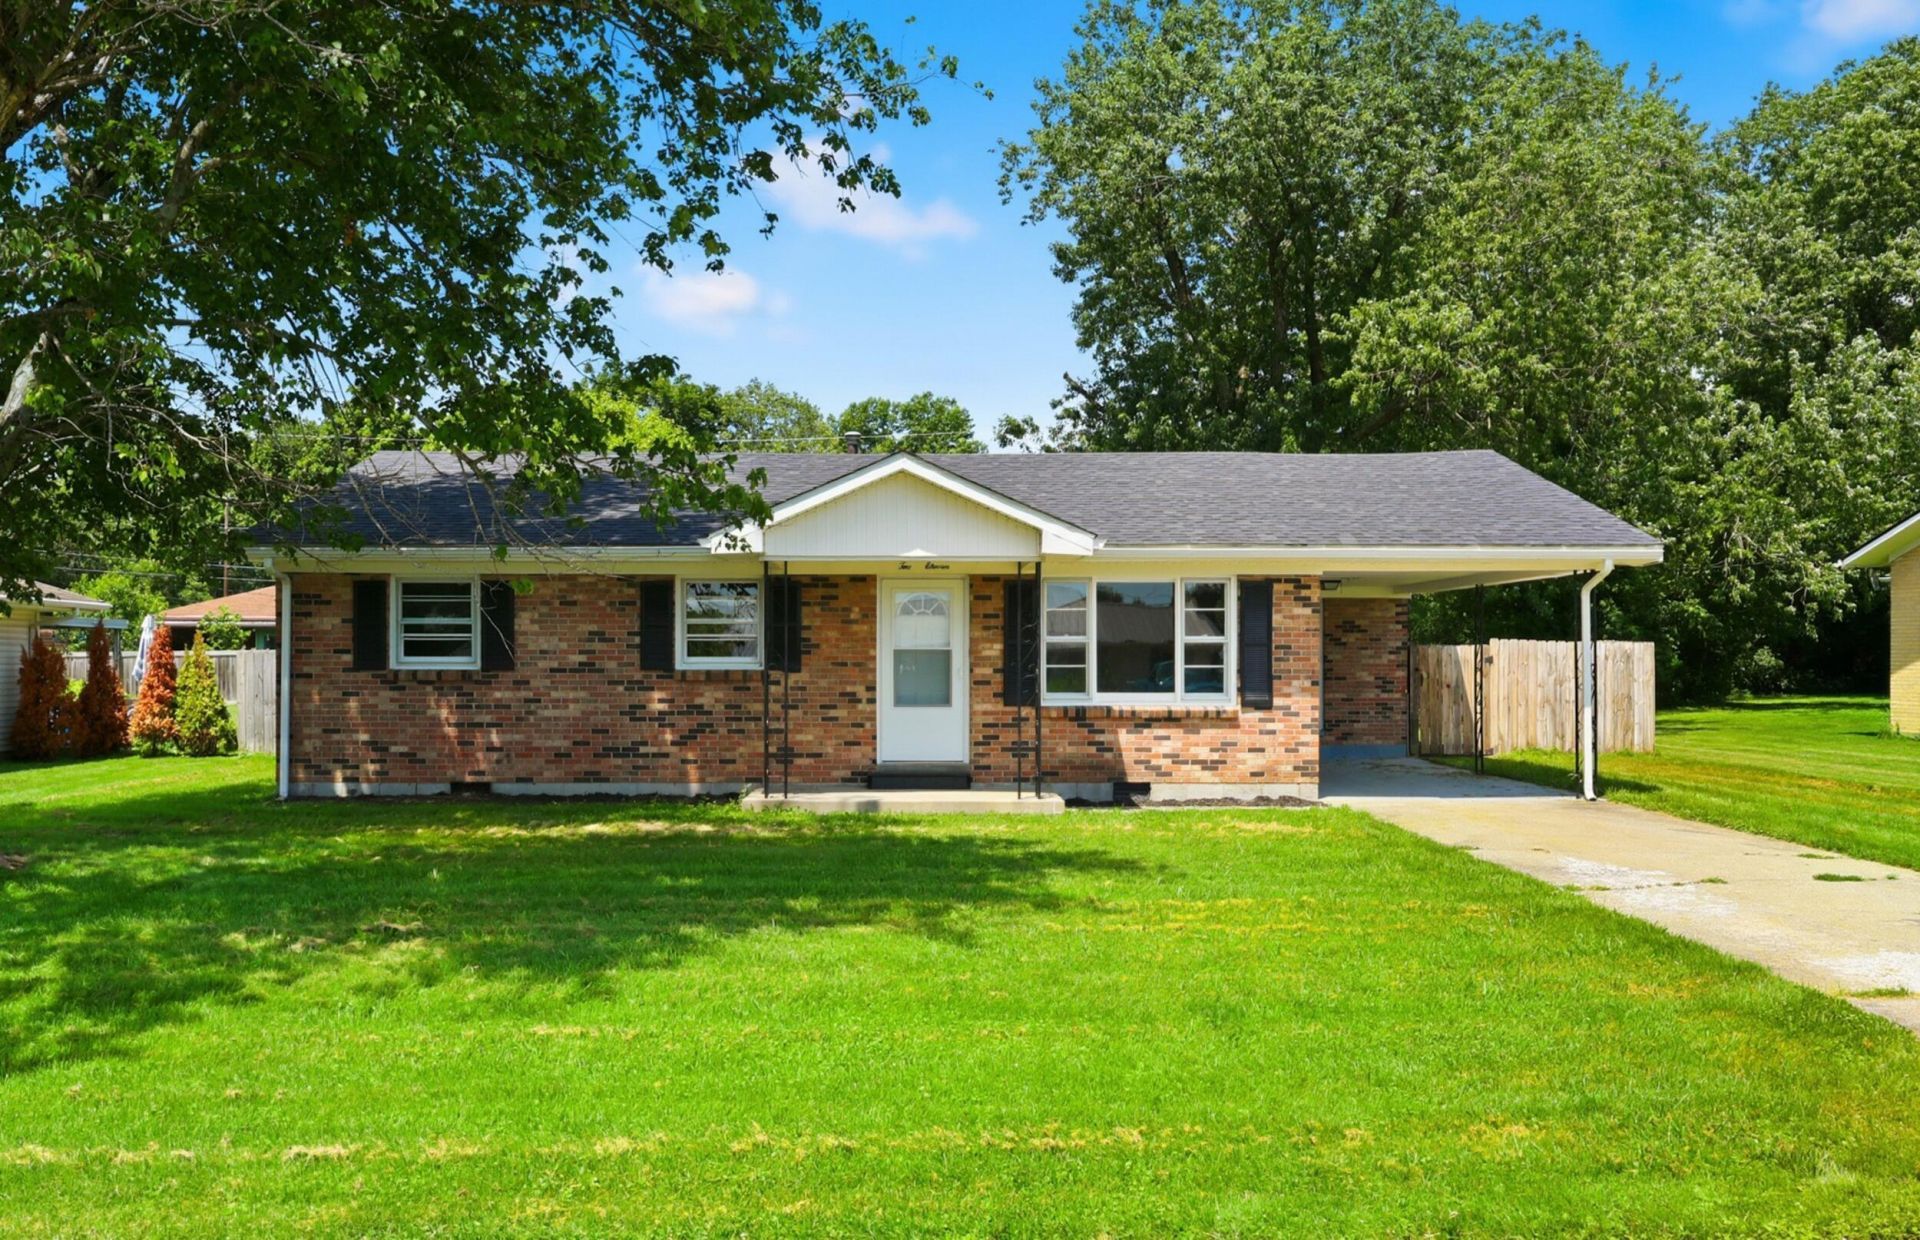
Don't miss this move-in ready brick ranch offering comfort, convenience, and value! Situated on a spacious lot in a beautiful, established neighborhood in very close proximity to Berea College, this 3-bedroom, 1-bath home is perfect for first-time buyers, downsizers, or investors. The one-level floor plan features a spacious living room filled with natural light, an attractive kitchen with updated cabinetry and abundant workspace, and vinyl plank flooring throughout the home. Step outside to enjoy the covered carport, mature shade trees, and a large backyard ideal for relaxing or entertaining. With its desirable location, classic brick exterior, and move-in ready condition, this home is one you won't want to miss!
Property Features
Property Type: Residential - Single Family
Cooling: Electric
Fuel Type: Gas
Heating: Natural Gas
Home Style: Ranch
Lot Size: 0.13 Acres
Roof Type: Shingle
Stories: 1.0
Amenities
Eat-in Kitchen
Walk-In Closet(s)
Feature Descriptions
Appliance Features: Refrigerator, Range
Attic: Access Only
Basement Features: Crawl Space
Days on Site: 9
Exterior: Brick Veneer
Flooring: Vinyl
Laundry: Electric Dryer Hookup, Washer Hookup
Laundry Features: Electric Dryer Hookup, Washer Hookup
Lot Dimensions: 0.131 acre(s)
Lot Features: Landscaped, Few Trees
Parcel #: B009-0003-0004
Parking Notes: Attached Carport, Driveway, Off Street
Rooms Total: 6
Structure Type: House
Utilities: Electricity Connected, Natural Gas Available, Sewer Available, Water Available
Local Schools
High School: Berea Community
Middle School: Berea Community
Elementary School: Berea Community
School District: Berea Independent
Listed By / Shown By
Listed By
Agency Name: Keller Williams Legacy Group
Shown By
Agent Name: Regina Hubbard
Agent Phone: (606) 391-9975
Agency Title: SALLIE DAVIDSON, REALTORS

Estimate Your Payment
Estimated Payment
$ 739.91 per month $684.34 Principal & Interest $0.00 Property Tax (data not provided by mls) $55.56 Homeowner's InsuranceChange Payment Information

Privacy Policy / DMCA Notice / ADA Accessibility


This site is hosted, designed and copyright
© 1994 - 2026 by
Delta Media Group, Inc. -- Patent Pending --
Agency License Information: SALLIE DAVIDSON REALTORS, KENTUCKY
211 Laurel Drive | MLS# 26016446
This single family home located at 211 Laurel Drive, Berea, KY 40403 is currently listed for sale with an asking price of $190,500. This property has 3 bedrooms and 1 full baths with 1109 sq. ft. Laurel Drive is located in the Burnam Woods subdivision within the Berea Independent school district. Search Burnam Woods real estate on rhubbard.salliedavidson.com today.