
Regina Hubbard
REALTOR®

BEDS2
BATHS2 full
SQUARE FEET1,525
MLS#26023599
STATUS
PROPERTY TYPEResidential - Single Family
SUBDIVISIONDowntown
SCHOOLMadison County - 8
Property Description
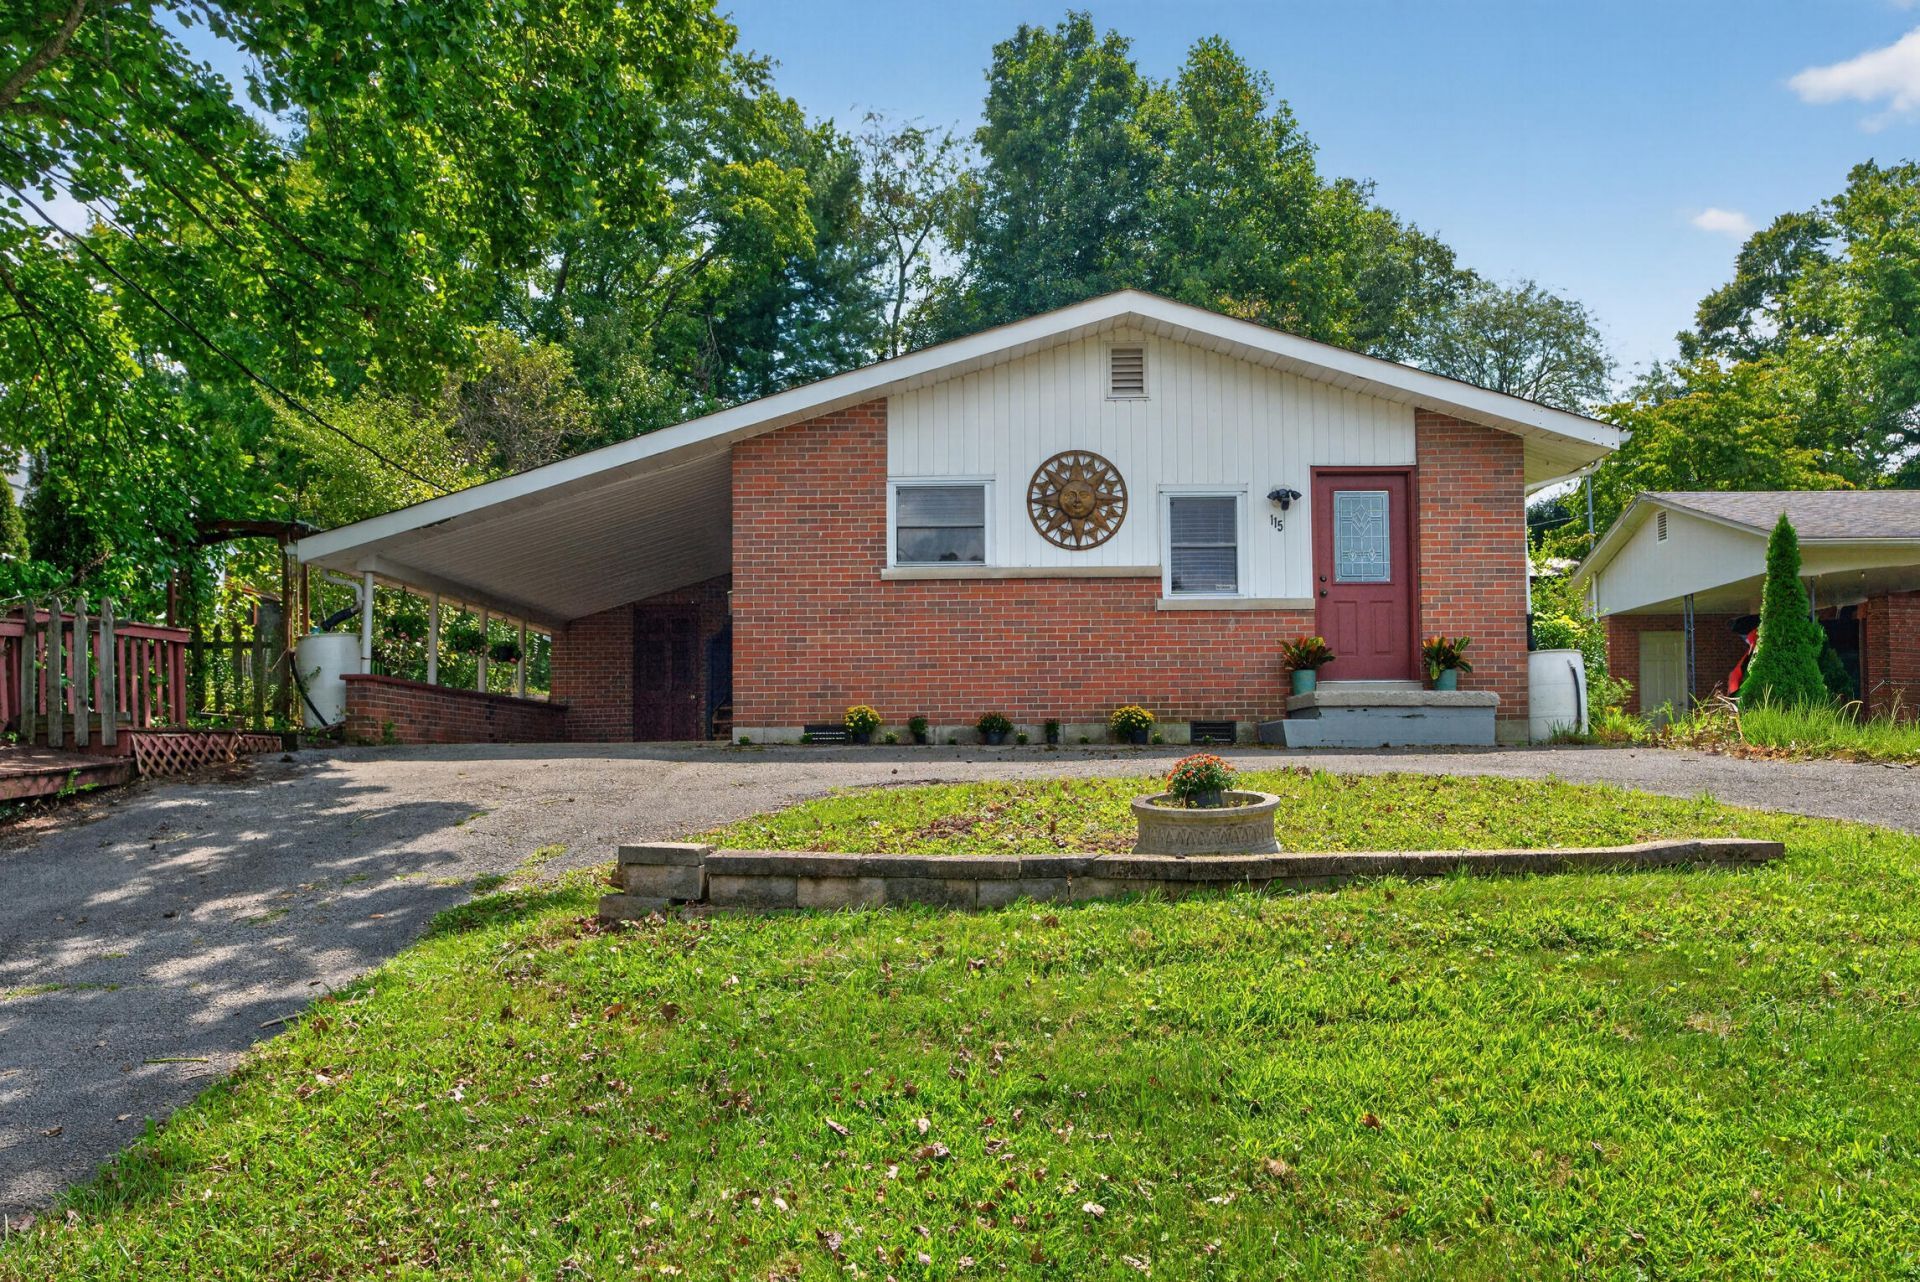
Beautiful 2-bedroom, 2 bath home with a bonus room currently used as an art studio. The updated bathroom features a walk-in tiled shower and solar tube light just off the primary bedroom. Wood cabinets, a pantry,recessed lighting, molding and tasteful paint colors throughout the home. Patio on the side of the home. Each bedroom features access to the deck and patio along the side of the house. Convenient to all Berea amenities and minutes away from the interstate. 12X16 wooden storage shed in the back yard, 8X10 Storage room on the carport. This is not a drive by. You must view the inside of this home. A few steps up to the second bedroom with an attached sunroom with a view of the back yard.
Property Features
Property Type: Residential - Single Family
Cooling: Central Air, Electric, Heat Pump
Fuel Type: Electric
Heating: Electric, Heat Pump
Lot Size: 0.23 Acres
Roof Type: Shingle
Stories: 1.0
Year Built: 1960
Amenities
Primary First Floor
Ceiling Fan(s)
Feature Descriptions
Appliance Features: Dryer, Disposal, Dishwasher, Microwave, Refrigerator, Washer, Range, Self Cleaning Oven
Attic: Access Only
Basement Features: Crawl Space
Days on Site: 7
Exterior: Brick Veneer, Vinyl Siding
Flooring: Tile, Vinyl, Wood
Laundry: Electric Dryer Hookup, Gas Dryer Hookup, Main Level, Washer Hookup
Laundry Features: Electric Dryer Hookup, Gas Dryer Hookup, Main Level, Washer Hookup
Lot Dimensions: 0.230 acre(s)
Lot Features: Many Trees
Parcel #: B007-0007-0035
Parking Notes: Attached Carport, Off Street
Rooms Total: 2
Structures: Shed(s)
Structure Type: House
Utilities: Electricity Connected, Natural Gas Connected
Window Features: Insulated Windows, Skylight(s), Blinds, Screens
Local Schools
High School: Berea Community
Middle School: Berea Community
Elementary School: Berea Community
School District: Madison County - 8
Listed By / Shown By
Listed By
Agency Name: Berkshire Hathaway de Movellan Properties
Shown By
Agent Name: Regina Hubbard
Agent Phone: (606) 391-9975
Agency Title: SALLIE DAVIDSON, REALTORS

Estimate Your Payment
Estimated Payment
$ 931.78 per month $861.81 Principal & Interest $0.00 Property Tax (data not provided by mls) $69.97 Homeowner's InsuranceChange Payment Information

Privacy Policy / DMCA Notice / ADA Accessibility


This site is hosted, designed and copyright
© 1994 - 2026 by
Delta Media Group, Inc. -- Patent Pending --
Agency License Information: SALLIE DAVIDSON REALTORS, KENTUCKY
115 Cherry Road | MLS# 26023599
This single family home located at 115 Cherry Road, Berea, KY 40403 is currently listed for sale with an asking price of $239,900. This property was built in 1960 and has 2 bedrooms and 2 full baths with 1525 sq. ft. Cherry Road is located in the Downtown subdivision within the Madison County - 8 school district. Search Downtown real estate on rhubbard.salliedavidson.com today.