
Regina Hubbard
REALTOR®

BEDS3
BATHS2 full
SQUARE FEET1,352
MLS#26024141
STATUS
PROPERTY TYPEResidential - Single Family
SUBDIVISIONStoney Creek Comm
SCHOOLMadison County - 8
Property Description
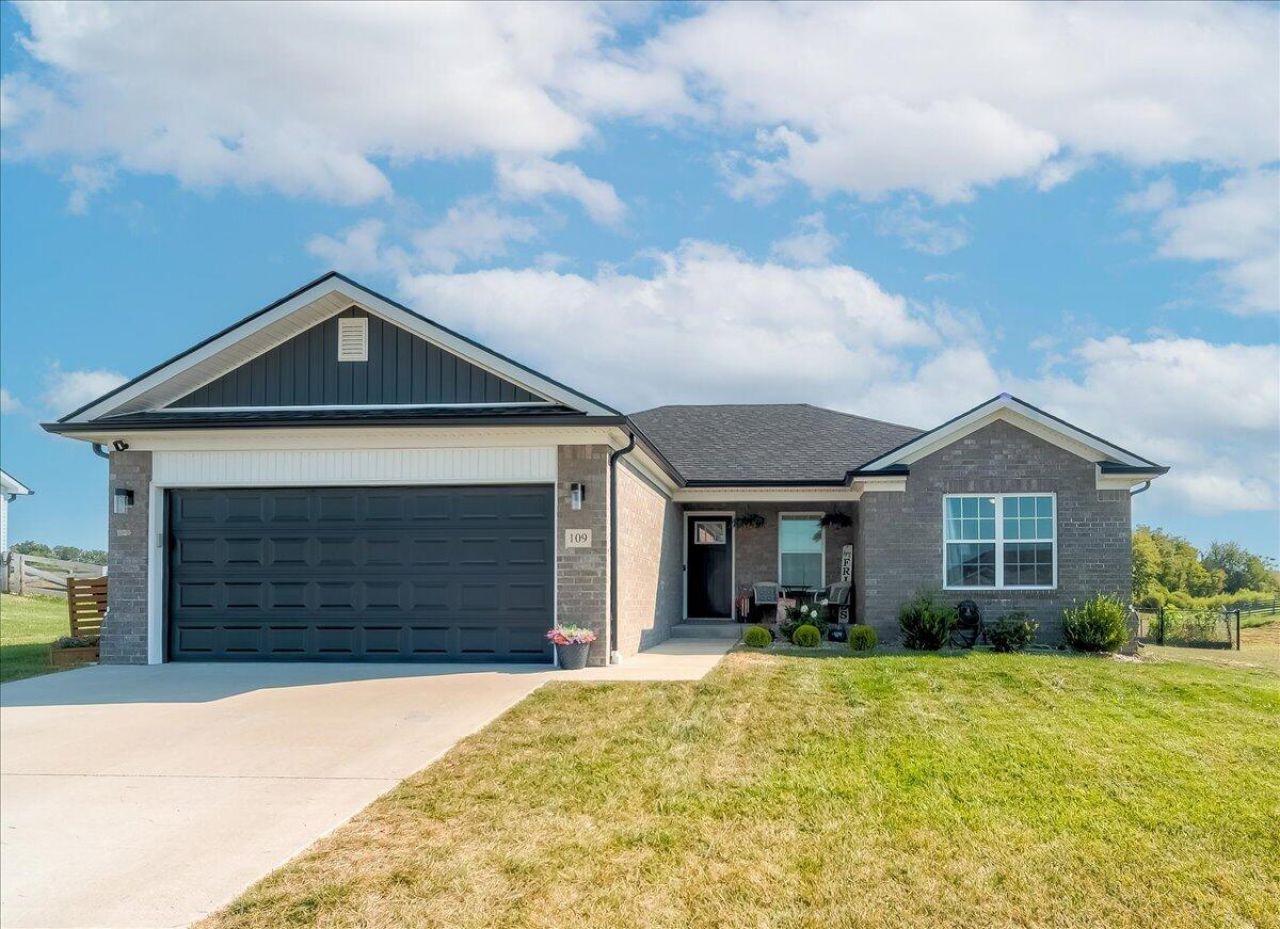
Built just two years ago and still feeling beautifully new, this 3-bedroom, 2-bath home offers the ease of newer construction with thoughtful upgrades already in place. Step inside to an inviting, open living space featuring granite countertops, a double vanity, specialty ceilings, generous closet space and peaceful views out back.Since purchasing, the sellers have continued to enhance the home with both comfort and convenience in mind. Smart features include a Ring doorbell and exterior cameras, smart deadbolt and smart thermostat. In the kitchen, pull-out shelving has been added to the island for even more functional storage. Outside, the fenced backyard has been transformed into a space made to enjoy, with an added fire pit area, raised garden beds and new landscaping that includes trees, blueberry bushes and shrubs. Energy-efficient features, a convenient location, modern finishes, and upgrades you won't have to tackle yourself make this home truly move-in ready. If you've been looking for that almost new feel with the extras already done, this one might be for you.
Property Features
Property Type: Residential - Single Family
Cooling: Heat Pump
Heating: Dual Fuel
Home Style: Ranch
Lot Size: 0.23 Acres
Roof Type: Composition
Stories: 1.0
Amenities
Eat-in Kitchen
Primary First Floor
Walk-In Closet(s)
Ceiling Fan(s)
Feature Descriptions
Appliance Features: Dishwasher, Microwave, Refrigerator, Range
Attic: Storage Only, Access Only, Partially Floored
Basement Features: Crawl Space
Exterior: Brick Veneer, Vinyl Siding
Flooring: Luxury Vinyl
Laundry: Main Level
Laundry Features: Main Level
Lot Dimensions: 0.230 acre(s)
Parcel #: 0072-0018-0077
Parking Notes: Attached Garage
Rooms Total: 6
Structure Type: House
Window Features: Blinds
Local Schools
High School: Madison So
Middle School: Farristown
Elementary School: Kingston
School District: Madison County - 8
Listed By / Shown By
Listed By
Agency Name: RE/MAX Elite Realty
Shown By
Agent Name: Regina Hubbard
Agent Phone: (606) 391-9975
Agency Title: SALLIE DAVIDSON, REALTORS

Estimate Your Payment
Estimated Payment
$ 1,087.14 per month $1,005.50 Principal & Interest $0.00 Property Tax (data not provided by mls) $81.64 Homeowner's InsuranceChange Payment Information

Privacy Policy / DMCA Notice / ADA Accessibility


This site is hosted, designed and copyright
© 1994 - 2026 by
Delta Media Group, Inc. -- Patent Pending --
Agency License Information: SALLIE DAVIDSON REALTORS, KENTUCKY
109 Stillwater Drive | MLS# 26024141
This single family home located at 109 Stillwater Drive, Berea, KY 40403 is currently listed for sale with an asking price of $279,900. This property has 3 bedrooms and 2 full baths with 1352 sq. ft. Stillwater Drive is located in the Stoney Creek Comm subdivision within the Madison County - 8 school district. Search Stoney Creek Comm real estate on rhubbard.salliedavidson.com today.