
Regina Hubbard
REALTOR®

BEDS3
BATHS2 full
SQUARE FEET1,012
MLS#26023553
STATUS
PROPERTY TYPEResidential - Single Family
SUBDIVISIONWilliams Homestead
SCHOOLLyon - 116
Property Description
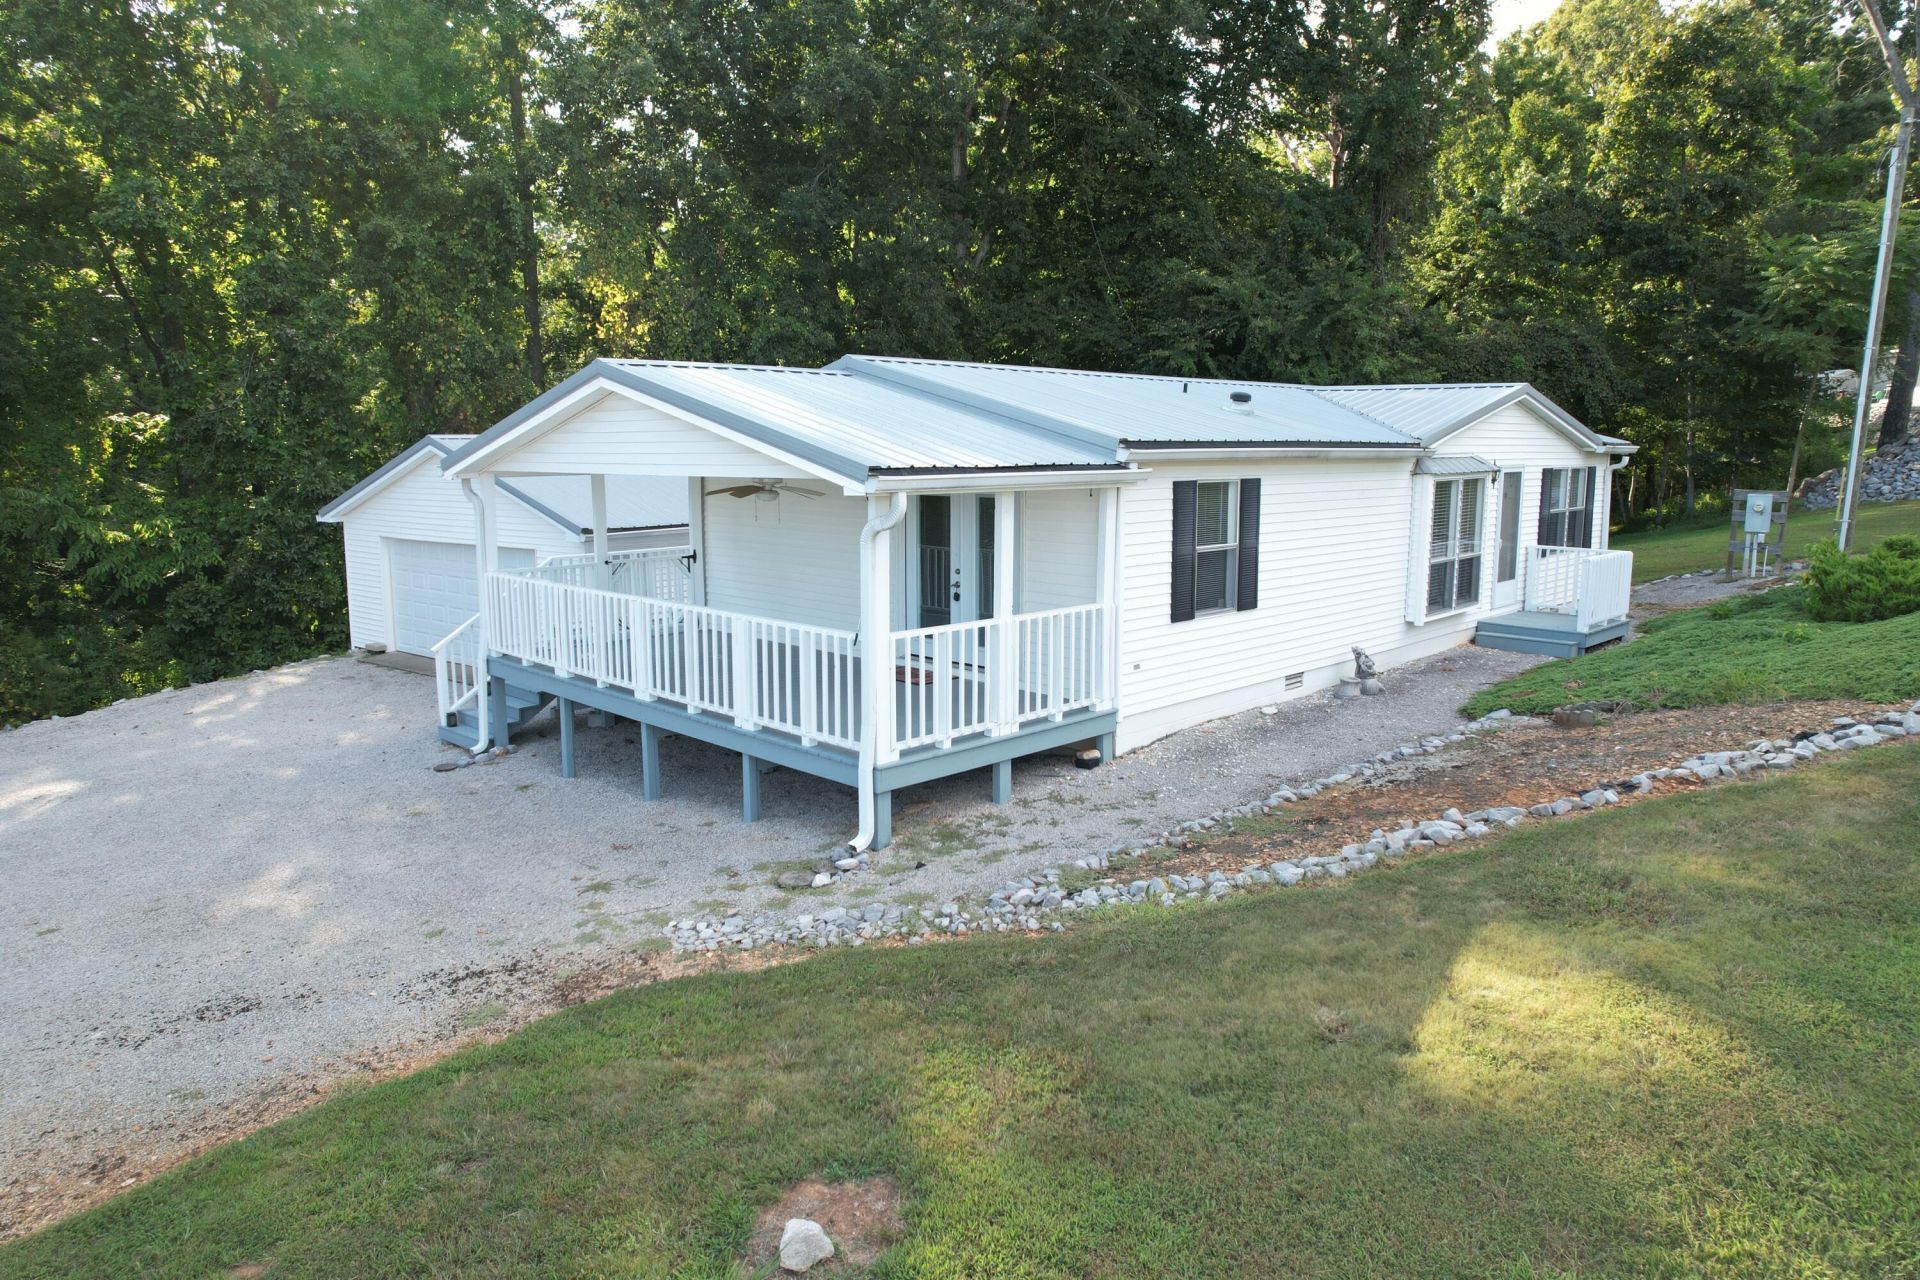
Escape to Lake Barkley in this magnificent retreat. Featuring lake views, direct water access just down the hill. Plenty of parking for your boats, and guest. The new covered deck offers the perfect place to relax after a day out on the lake. The garage offers a space for your lake toys, golf cart, and a 30 amp Camper hook-up. An expansive layout designed for seamless entertaining, this home offers the ultimate lakes lifestyle. Enjoy open-concept living spaces, abundant natural light, large shower, New bathroom fixtures, new french doors, New Flooring. and a private back deck perfect for relaxing after a day on the water. Ideal as a full-time residence or a lucrative vacation rental investment. This home will make you a great little getaway, with local boat ramps and marinas. With very little to maintain. This home is on city water, and septic. This home can be used for a vacation rental.
Property Features
Property Type: Residential - Single Family
Cooling: Central Air, Ceiling Fan(s)
Fuel Type: Electric
Garage: 2
Heating: Electric, Heat Pump
Lot Size: 0.49 Acres
Roof Type: Metal
Stories: 1.0
Year Built: 1990
Amenities
Eat-in Kitchen
Primary First Floor
Ceiling Fan(s)
Feature Descriptions
Appliance Features: Dishwasher, Microwave, Refrigerator, Range
Days on Site: 7
Exterior: Vinyl Siding
Flooring: Luxury Vinyl
Laundry: Main Level
Laundry Features: Main Level
Lot Dimensions: 0.486 acre(s)
Lot Features: Other, Few Trees
Parcel #: 52A-6
Parking Notes: Detached Garage, Off Street
Rooms Total: 4
Structures: RV/Boat Storage
Structure Type: Manufactured House, Other
Utilities: Cable Available, Electricity Connected
Window Features: Insulated Windows
Local Schools
High School: Lyon County
Middle School: Lyon County
Elementary School: Lyon County
School District: Lyon - 116
Listed By / Shown By
Listed By
Agency Name: Elite Realty
Shown By
Agent Name: Regina Hubbard
Agent Phone: (606) 391-9975
Agency Title: SALLIE DAVIDSON, REALTORS

Estimate Your Payment
Estimated Payment
$ 718.16 per month $664.23 Principal & Interest $0.00 Property Tax (data not provided by mls) $53.93 Homeowner's InsuranceChange Payment Information

Privacy Policy / DMCA Notice / ADA Accessibility


This site is hosted, designed and copyright
© 1994 - 2026 by
Delta Media Group, Inc. -- Patent Pending --
Agency License Information: SALLIE DAVIDSON REALTORS, KENTUCKY
934 Cantrell Road | MLS# 26023553
This single family home located at 934 Cantrell Road, Eddyville, KY 42038 is currently listed for sale with an asking price of $184,900. This property was built in 1990 and has 3 bedrooms and 2 full baths with 1012 sq. ft. Cantrell Road is located in the Williams Homestead subdivision within the Lyon - 116 school district. Search Williams Homestead real estate on rhubbard.salliedavidson.com today.