
Regina Hubbard
REALTOR®

BEDS3
BATHS2 full 1 partial
SQUARE FEET3,528
MLS#26021476
STATUS
PROPERTY TYPEResidential - Single Family
SUBDIVISIONEddyville Shores
SCHOOLLyon - 116
Property Description
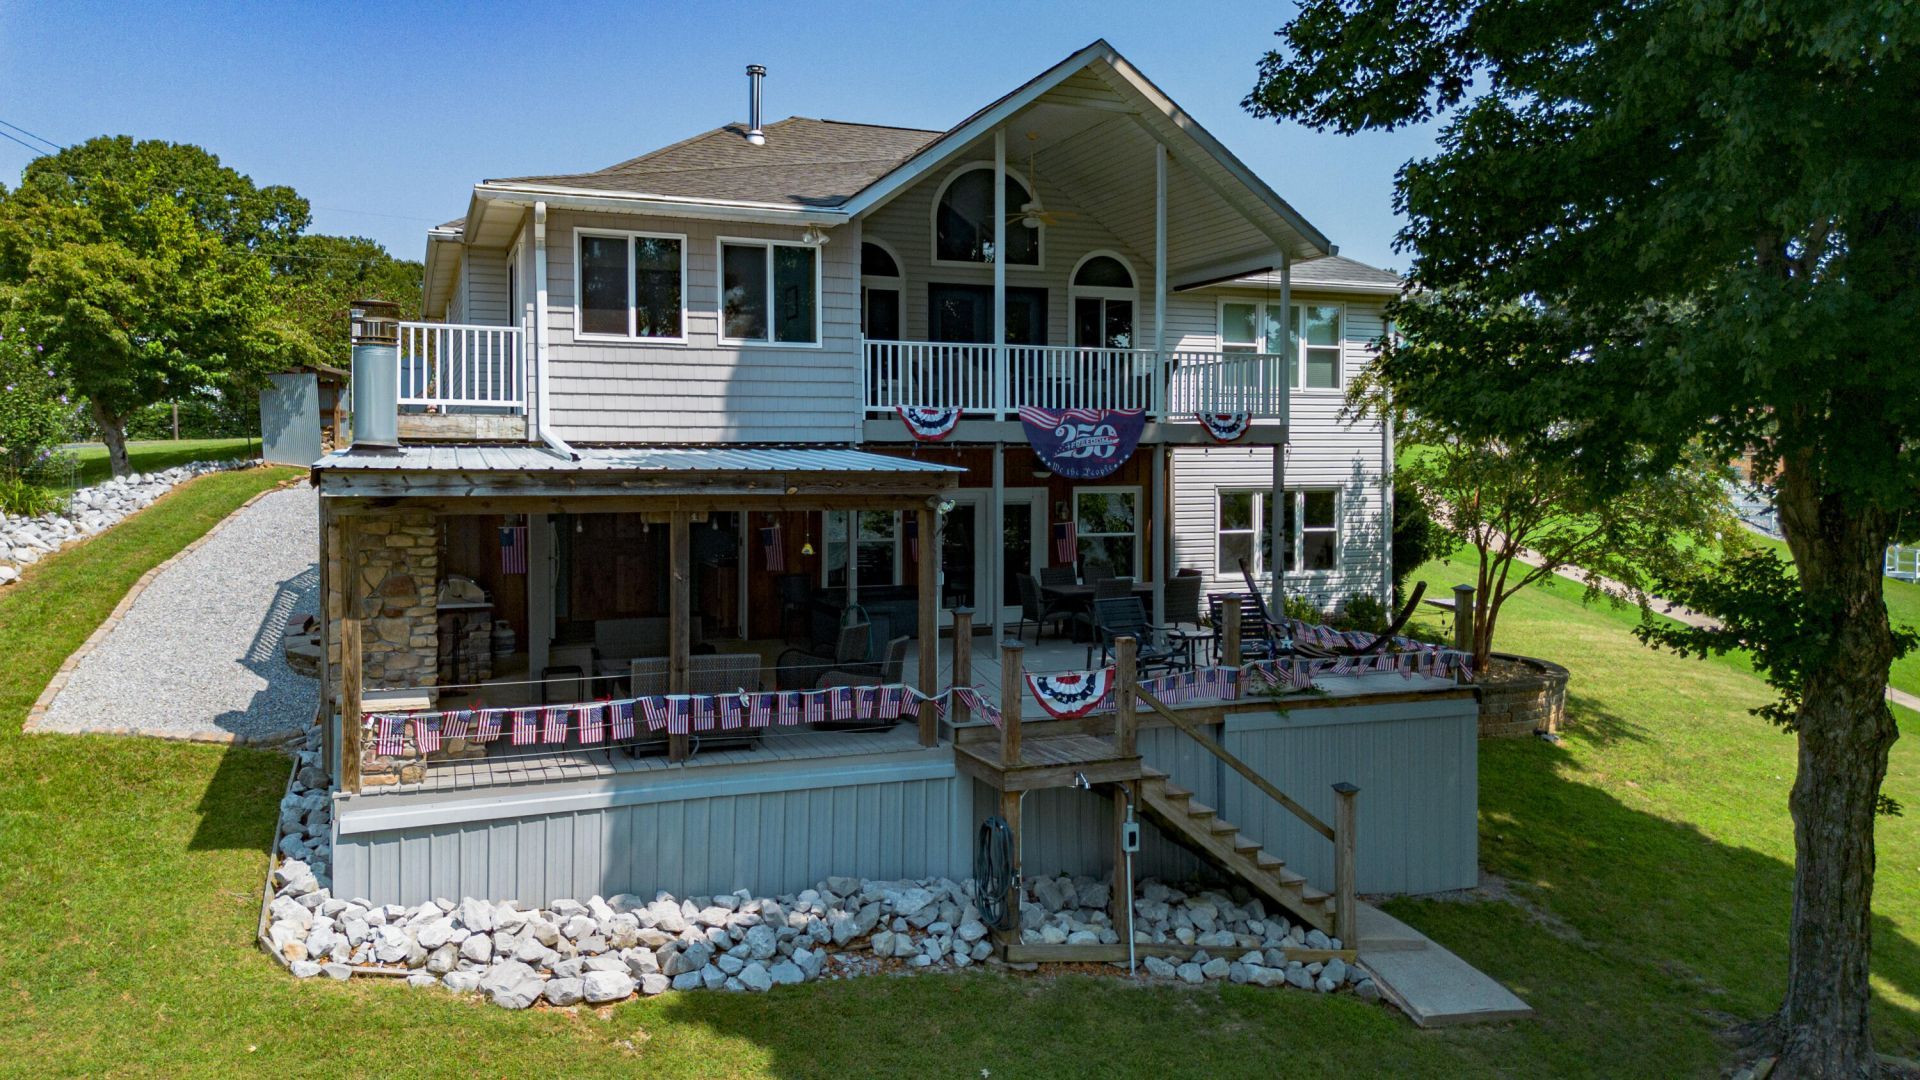
WOW!! This home has everything for enjoying lake life and entertaining friends: Great first floor with gorgeous kitchen and bar, then a sunroom breakfast area, living room leading out the the covered deck plus a master with a fantastic bath and large walkin closet. Each room has a lake view except the utility room. Downstairs has a large great room with a bar, two bedrooms, full bath and a staging area leading out onto the covered patio with built in grill and fireplace plus a safe room. The dock is newer with a lift and two jet ski ramps. Everything you need for Lake Life!!
Property Features
Property Type: Residential - Single Family
Basement: Yes
Cooling: Central Air, Electric, Heat Pump, Multi Units
Fireplaces: 2
Garage: 2
Heating: Heat Pump
Home Style: Ranch
Lot Size: 0.35 Acres
Roof Type: Dimensional Style, Shingle
Stories: 1.0
Year Built: 2000
Amenities
Breakfast Bar
Entrance Foyer
Eat-in Kitchen
Primary First Floor
Wet Bar
Walk-In Closet(s)
Ceiling Fan(s)
Outdoor Grill
Feature Descriptions
Appliance Features: Dryer, Double Oven, Dishwasher, Microwave, Refrigerator, Washer, Cooktop
Basement Features: Exterior Entry, Finished, Full, Walk-Out Access
Body of Water: Lake Barkley
Days on Site: 27
Exterior: Stone, Vinyl Siding
Fireplace Features: Insert, Living Room, Outside
Flooring: Laminate, Tile, Wood
Laundry: Electric Dryer Hookup, Main Level, Washer Hookup
Laundry Features: Electric Dryer Hookup, Main Level, Washer Hookup
Lot Dimensions: 0.352 acre(s)
Lot Features: Landscaped, Few Trees
Parcel #: 42F-1-A-7
Parking Notes: Attached Garage, Driveway, Garage Door Opener
Rooms Total: 2
Structure Type: House
Window Features: Insulated Windows, Blinds, Screens
Local Schools
High School: Lyon County
Middle School: Lyon County
Elementary School: Lyon County
School District: Lyon - 116
Listed By / Shown By
Listed By
Agency Name: Re/Max Real Estate Services
Shown By
Agent Name: Regina Hubbard
Agent Phone: (606) 391-9975
Agency Title: SALLIE DAVIDSON, REALTORS

Estimate Your Payment
Estimated Payment
$ 3,258.70 per month $3,013.99 Principal & Interest $0.00 Property Tax (data not provided by mls) $244.71 Homeowner's InsuranceChange Payment Information

Privacy Policy / DMCA Notice / ADA Accessibility


This site is hosted, designed and copyright
© 1994 - 2026 by
Delta Media Group, Inc. -- Patent Pending --
Agency License Information: SALLIE DAVIDSON REALTORS, KENTUCKY
39 Canary Drive | MLS# 26021476
This single family home located at 39 Canary Drive, Eddyville, KY 42038 is currently listed for sale with an asking price of $839,000. This property was built in 2000 and has 3 bedrooms and 2 full and 1 partial baths with 3528 sq. ft. Canary Drive is located in the Eddyville Shores subdivision within the Lyon - 116 school district. Search Eddyville Shores real estate on rhubbard.salliedavidson.com today.