
Regina Hubbard
REALTOR®

BEDS5
BATHS3 full
SQUARE FEET2,633
MLS#26022139
STATUS
PROPERTY TYPEResidential - Single Family
SUBDIVISIONPalisades
SCHOOLLyon - 116
Property Description
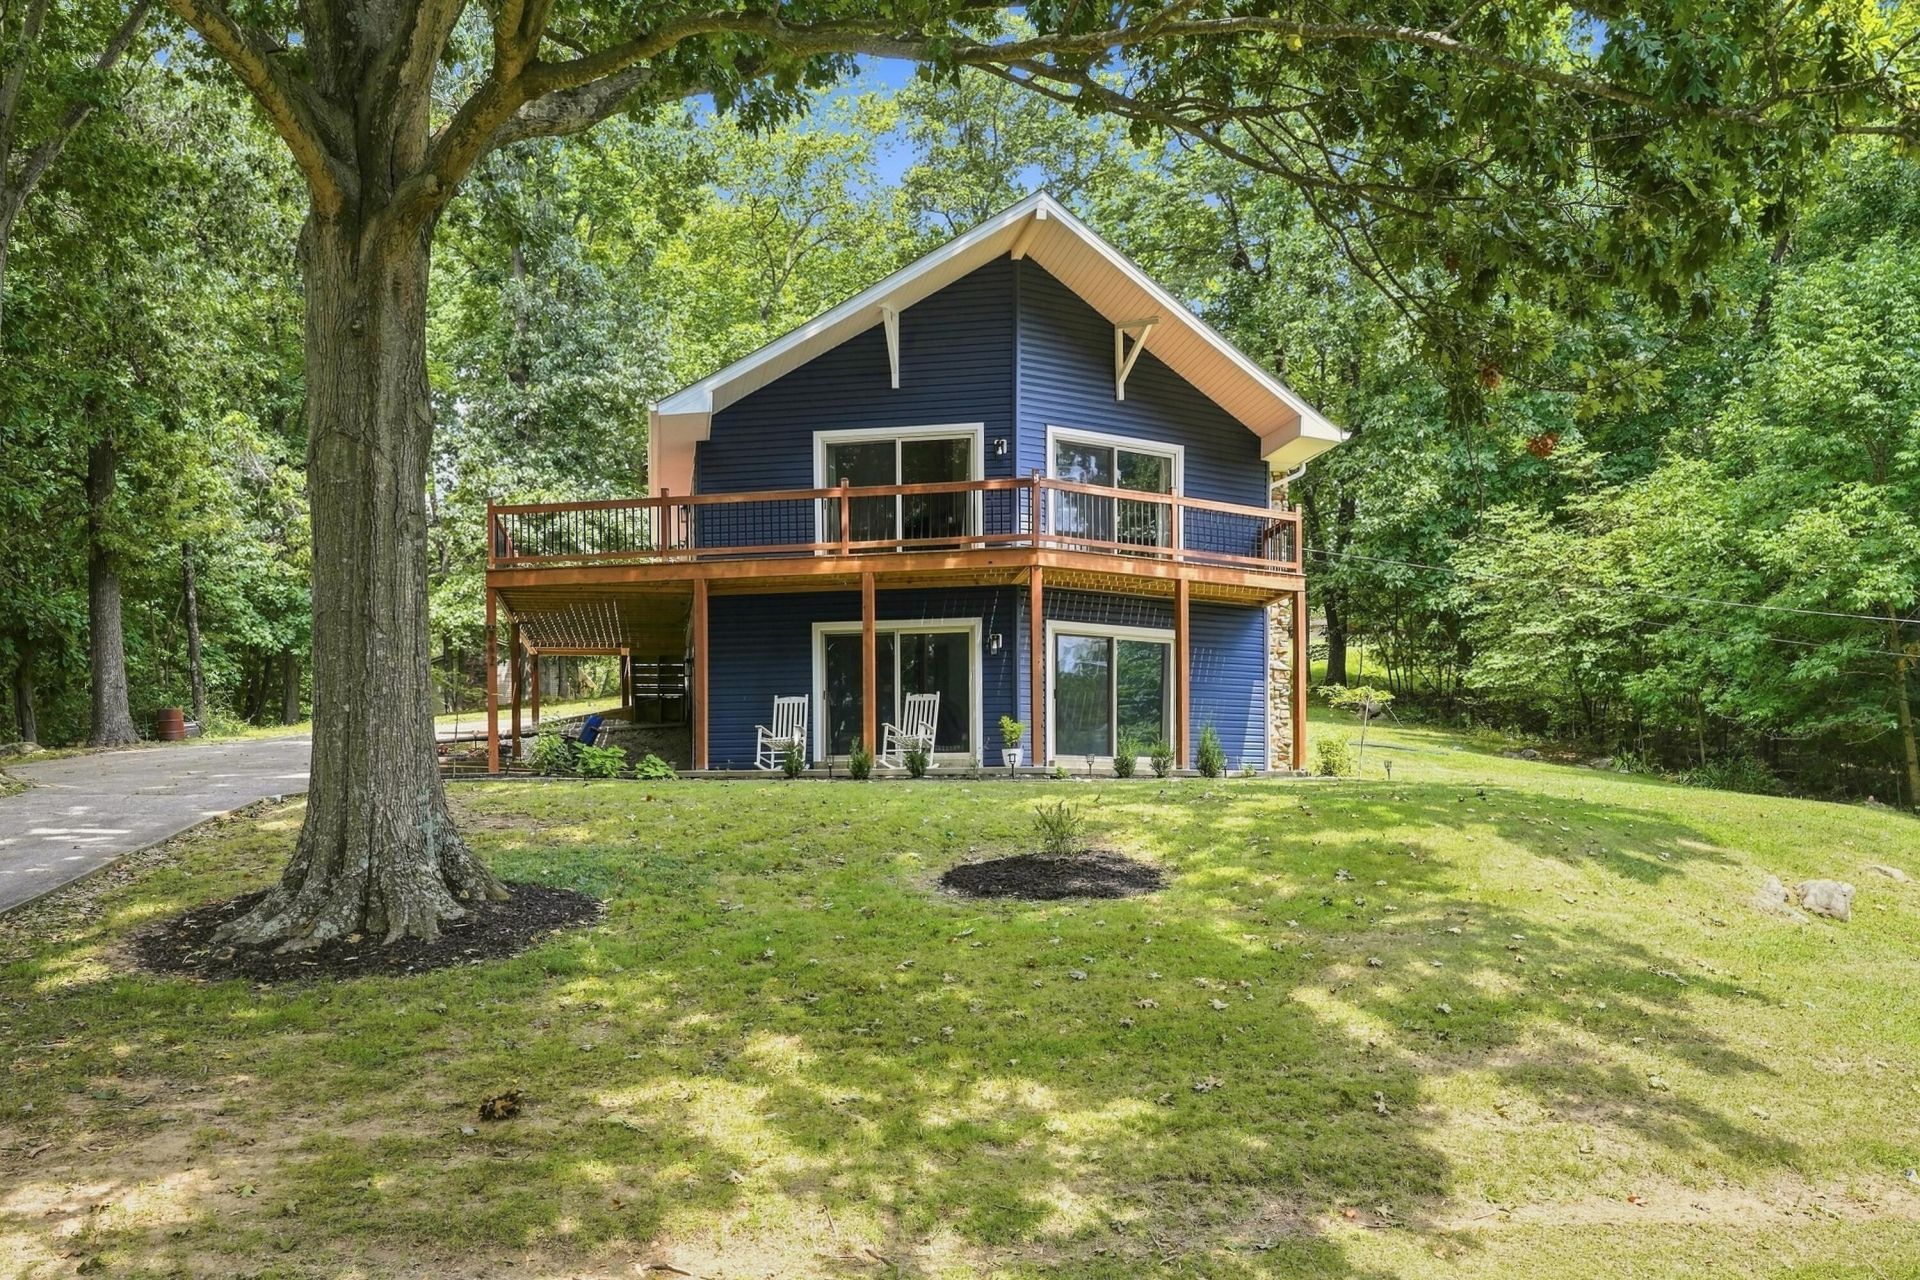
Enjoy beautiful Lake Barkley views and a peaceful setting in the Palisades subdivision of Eddyville, Kentucky, located directly across from Eddy Creek Marina. This unique property offers a 3-bedroom, 2-bath main home plus a 2 bedroom, 1 bath apartment, providing a total of 5 bedrooms and 3 bathrooms. The main part of the home features an open-concept living area with large windows offering views of Lake Barkley, along with access to a spacious deck overlooking the surrounding trees and landscape. The primary bedroom and full bathroom are conveniently located on the main level. The lower level of the main part of the home includes two additional bedrooms and a full bathroom, providing plenty of flexible living space. The apartment adds even more versatility to the property. The apartment features two bedrooms, one full bathroom, a full kitchen, living room, private entrance, and its own deck. This additional space offers a variety of possibilities for guests, a private workspace, or other uses. Outdoor living is a highlight of this property, with a large upper deck overlooking the peaceful surroundings and a covered porch on the lower level where you can relax and enjoy the views. The property also offers plenty of parking and is surrounded by mature trees and attractive landscaping.
Property Features
Property Type: Residential - Single Family
Basement: Yes
Cooling: Central Air
Fireplaces: 1
Fuel Type: Electric
Garage: 2
Heating: Electric, Forced Air
Lot Size: 0.40 Acres
Year Built: 1970
Amenities
Primary First Floor
Walk-In Closet(s)
Ceiling Fan(s)
Feature Descriptions
Appliance Features: Dishwasher, Microwave, Refrigerator, Range
Attic: Access Only
Basement Features: Finished, Walk-Out Access
Body of Water: Lake Barkley
Days on Site: 21
Exterior: Vinyl Siding
Fireplace Features: Family Room, Gas Log
Flooring: Carpet, Laminate
Laundry: Electric Dryer Hookup, Washer Hookup, Lower Level
Laundry Features: Electric Dryer Hookup, Washer Hookup, Lower Level
Lot Dimensions: 0.400 acre(s)
Lot Features: Wooded, Many Trees
Parcel #: 53F-163
Parking Notes: Attached Garage, Driveway, Garage Door Opener, Garage Faces Side
Rooms Total: 11
Wooded: Yes
Local Schools
High School: Lyon County
Middle School: Lyon County
Elementary School: Lyon County
School District: Lyon - 116
Listed By / Shown By
Listed By
Agency Name: The Jeter Group
Shown By
Agent Name: Regina Hubbard
Agent Phone: (606) 391-9975
Agency Title: SALLIE DAVIDSON, REALTORS

Estimate Your Payment
Estimated Payment
$ 1,397.86 per month $1,292.89 Principal & Interest $0.00 Property Tax (data not provided by mls) $104.97 Homeowner's InsuranceChange Payment Information

Privacy Policy / DMCA Notice / ADA Accessibility


This site is hosted, designed and copyright
© 1994 - 2026 by
Delta Media Group, Inc. -- Patent Pending --
Agency License Information: SALLIE DAVIDSON REALTORS, KENTUCKY
262 Bayview Drive | MLS# 26022139
This single family home located at 262 Bayview Drive, Eddyville, KY 42038 is currently listed for sale with an asking price of $359,900. This property was built in 1970 and has 5 bedrooms and 3 full baths with 2633 sq. ft. Bayview Drive is located in the Palisades subdivision within the Lyon - 116 school district. Search Palisades real estate on rhubbard.salliedavidson.com today.