
Regina Hubbard
REALTOR®

BEDS3
BATHS1 full
SQUARE FEET1,152
MLS#26022171
STATUS
PROPERTY TYPEResidential - Single Family
SCHOOLLivingston - 117
Property Description
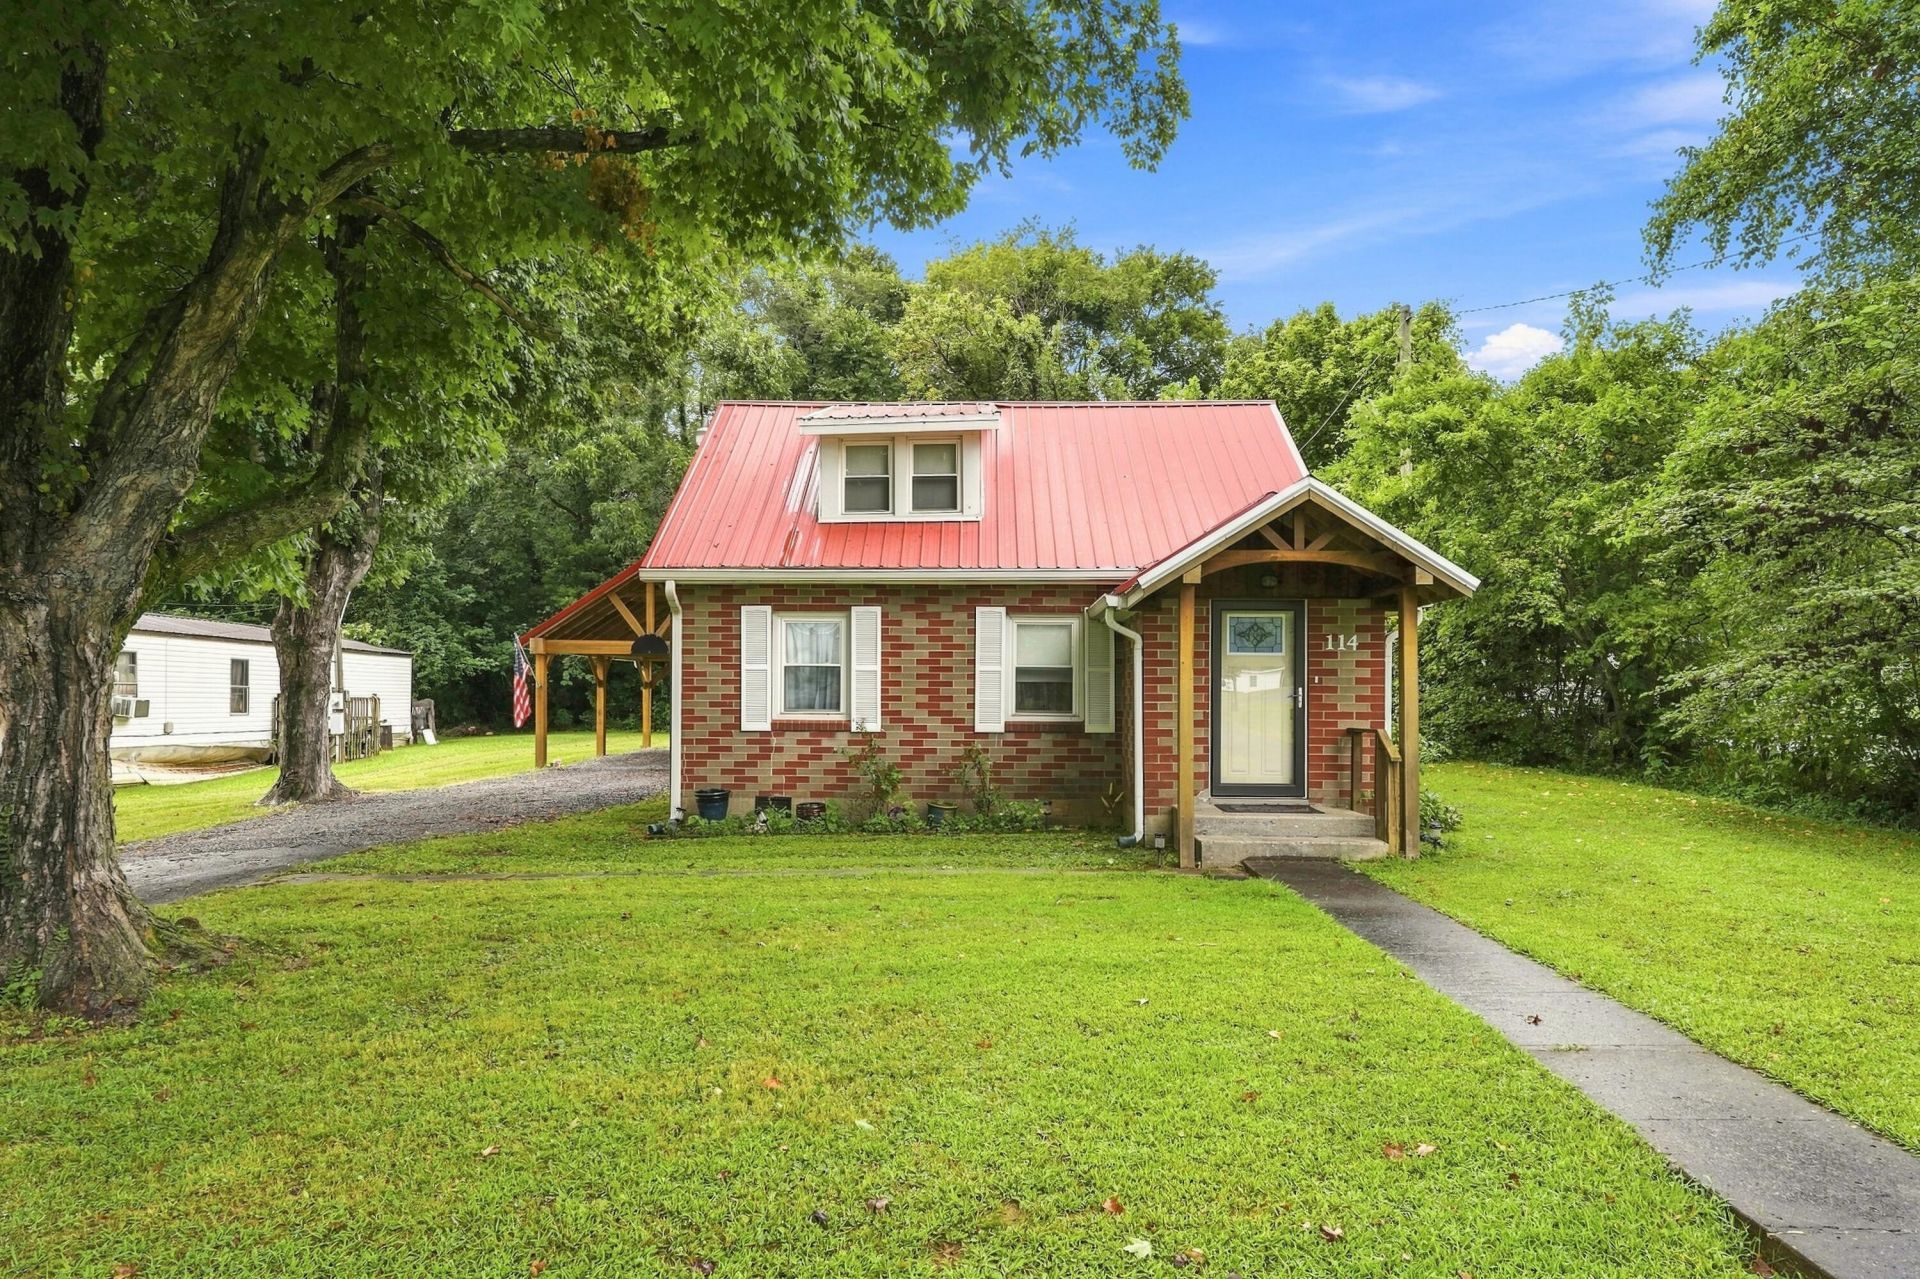
Charming and full of character, this 1?½-story Craftsman-influenced cottage blends bungalow warmth with subtle Cape Cod touches. Set on approximately .23-acre lot in the heart of Salem, this 3-bedroom, 1-bathroom home features a classic brick and metal siding exterior that gives it timeless curb appeal. From the moment you step inside, a welcoming foyer sets the tone, leading into a home filled with thoughtful details and cozy spaces. The eat-in kitchen offers plenty of cabinet space along with a refrigerator, microwave, hood vent, and stove ??? ready for everyday living. A decorative fireplace adds warmth and charm to the living space, while luxury vinyl plank flooring runs throughout, offering durability with style. The primary bedroom is conveniently located on the main level, along with a utility room and separate mechanical room for added convenience and storage. Upstairs, you'll find two additional bedrooms, offering a private retreat away from the main living area. Outside, the home features a durable metal roof, a covered front porch, and a covered back patio ??? perfect spots to relax and enjoy the outdoors. A detached 1-car carport with additional shed space provides parking and storage, while a fire-pit area invites evenings spent outside with family and friends. The gravel driveway and shaded yard add to the home's peaceful, low-maintenance appeal. Central air and propane heat keep the home comfortable year-round. Don't miss this charming, character-filled cottage in a convenient Salem location!
Property Features
Property Type: Residential - Single Family
Cooling: Central Air
Fuel Type: Propane
Heating: Propane, Propane Tank Owned
Home Style: Craftsman
Lot Size: 0.23 Acres
Roof Type: Metal
Stories: 1.5
Amenities
Entrance Foyer
Eat-in Kitchen
Primary First Floor
Fire Pit
Feature Descriptions
Appliance Features: Microwave, Refrigerator, Cooktop
Basement Features: Crawl Space
Days on Site: 12
Exterior: Metal Siding, Brick
Flooring: Luxury Vinyl
Laundry: Electric Dryer Hookup, Main Level, Washer Hookup
Laundry Features: Electric Dryer Hookup, Main Level, Washer Hookup
Lot Dimensions: 0.230 acre(s)
Parcel #: 083-01-02-013.00
Parking Notes: Detached Carport, Driveway
Rooms Total: 8
Structures: Shed(s)
Structure Type: House
Utilities: Electricity Connected, Water Connected, Propane
Window Features: Screens
Local Schools
High School: Livingston Central
Middle School: Livingston County
Elementary School: North Livingston
School District: Livingston - 117
Listed By / Shown By
Listed By
Agency Name: The Jeter Group
Shown By
Agent Name: Regina Hubbard
Agent Phone: (606) 391-9975
Agency Title: SALLIE DAVIDSON, REALTORS

Estimate Your Payment
Estimated Payment
$ 465.69 per month $430.72 Principal & Interest $0.00 Property Tax (data not provided by mls) $34.97 Homeowner's InsuranceChange Payment Information

Privacy Policy / DMCA Notice / ADA Accessibility


This site is hosted, designed and copyright
© 1994 - 2026 by
Delta Media Group, Inc. -- Patent Pending --
Agency License Information: SALLIE DAVIDSON REALTORS, KENTUCKY
114 E Lion Drive | MLS# 26022171
This single family home located at 114 E Lion Drive, Salem, KY 42078 is currently listed for sale with an asking price of $119,900. This property has 3 bedrooms and 1 full baths with 1152 sq. ft. E Lion Drive is located within the Livingston - 117 school district. Search Salem real estate on rhubbard.salliedavidson.com today.