
Regina Hubbard
REALTOR®

BEDS3
BATHS1 full
SQUARE FEET1,374
MLS#26022006
STATUS
PROPERTY TYPEResidential - Single Family
SUBDIVISIONRural
SCHOOLLincoln County - 24
Property Description
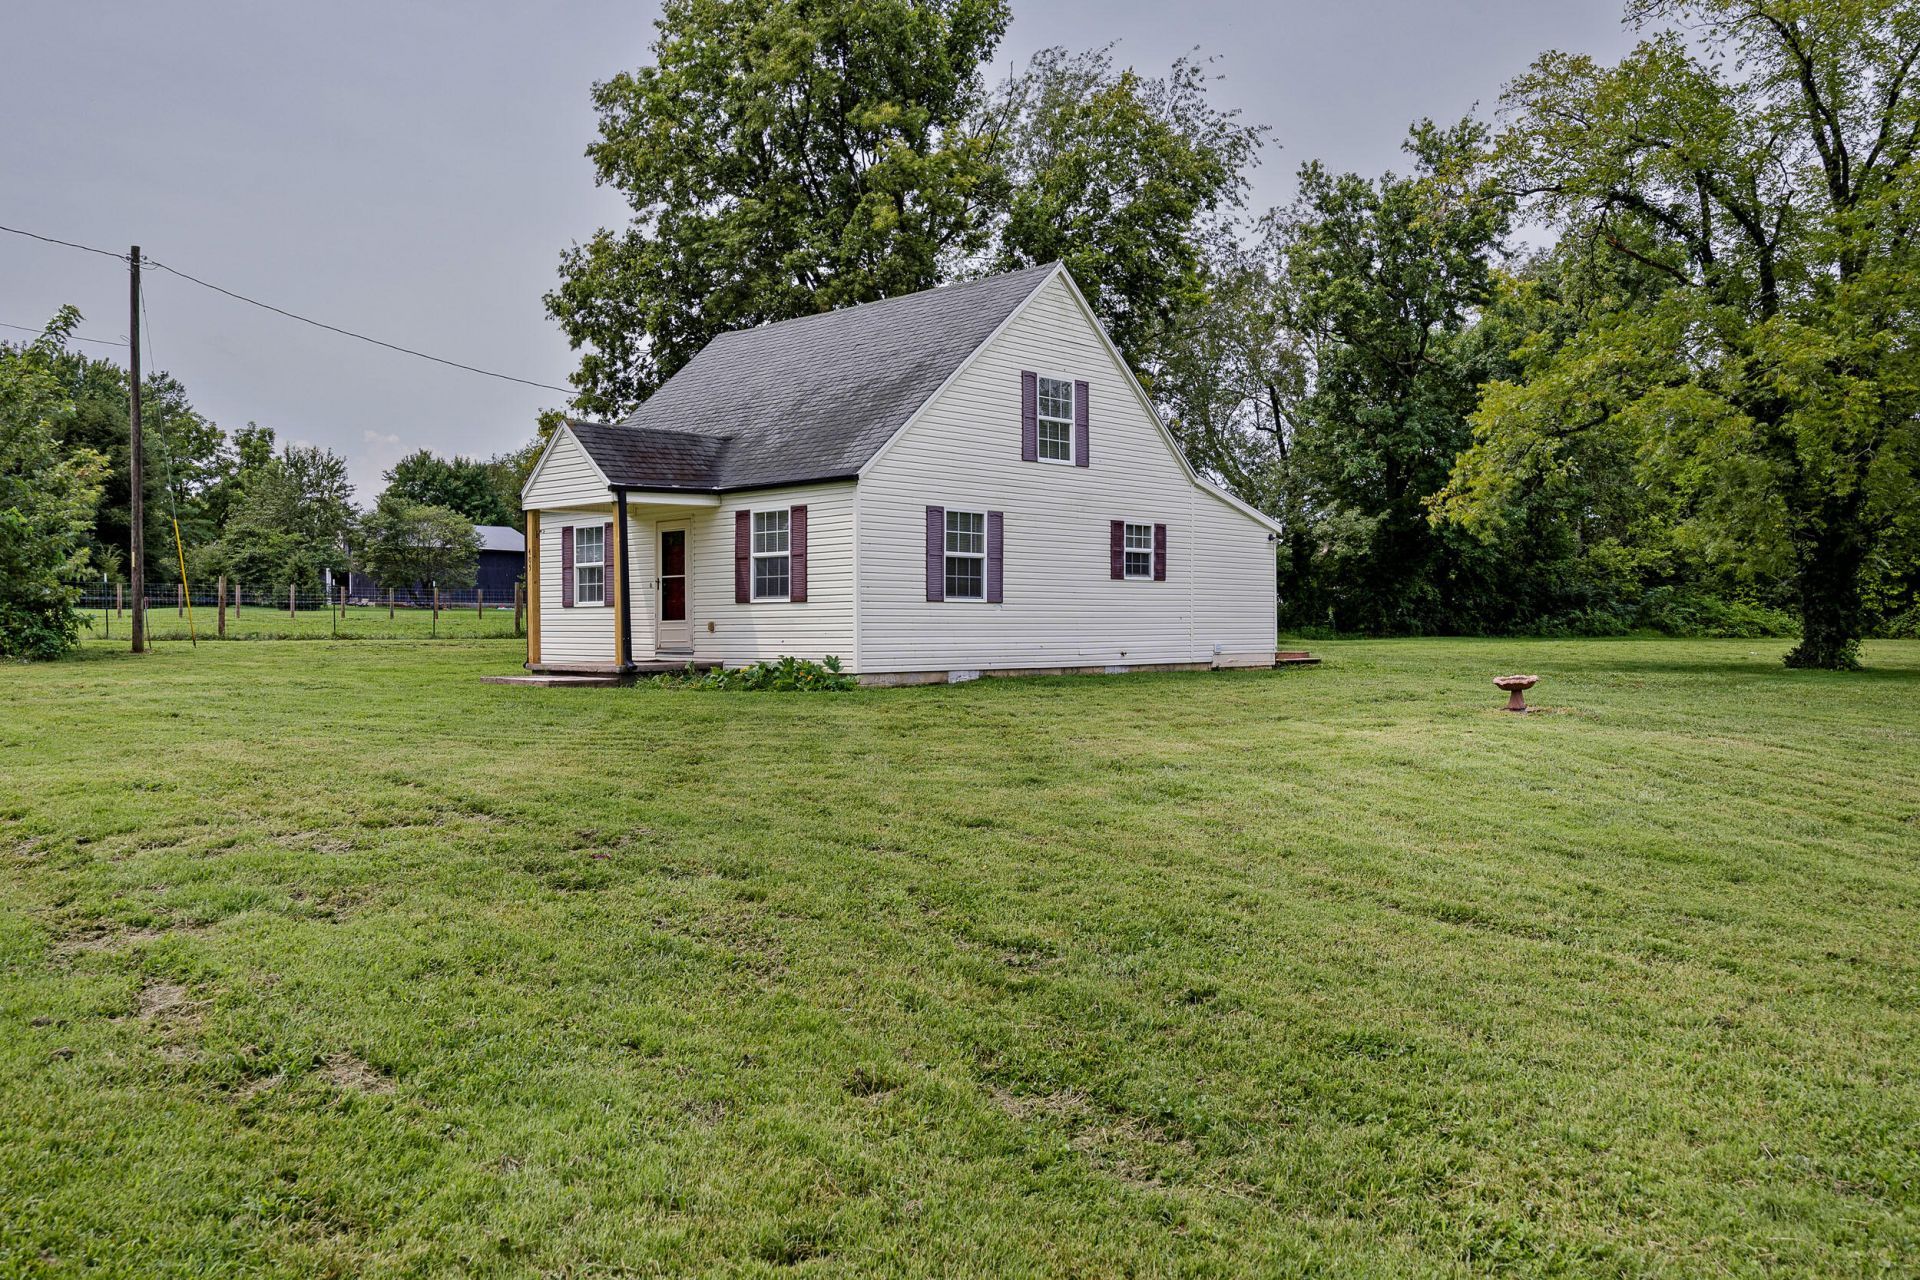
Welcome home to this beautifully remodeled 3-bedroom, 1-bath property situated on 1.32 acres in Stanford! Offering approximately 1,302 square feet, this home was remodeled in 2011 and features professionally built and installed maple cabinetry by Tri-Co Cabinets, including the kitchen cabinets, bathroom vanity, and bathroom storage cabinet. The kitchen is complemented by granite countertops installed in 2023, adding a beautiful and durable finishing touch. All appliances are included, making this property truly move-in ready. A natural gas line is available at the road, offering the opportunity for a future buyer to connect the home to natural gas, if desired. The inviting layout provides comfortable living space with plenty of room to enjoy the outdoors. With quality updates and craftsmanship already in place, there is truly nothing to do but move in and make it your own! Conveniently located just approximately 5 minutes from Danville, this property offers a wonderful combination of acreage, quality craftsmanship, modern updates, and convenience. Don't miss the opportunity to make this charming, move-in-ready property yours!
Property Features
Property Type: Residential - Single Family
Cooling: Heat Pump
Heating: Heat Pump
Lot Size: 1.33 Acres
Roof Type: Dimensional Style
Stories: 1.5
Feature Descriptions
Appliance Features: Dishwasher, Microwave, Refrigerator, Range
Attic: Access Only
Days on Site: 20
Exterior: Vinyl Siding
Flooring: Carpet, Tile, Vinyl
Laundry: Electric Dryer Hookup, Main Level, Washer Hookup
Laundry Features: Electric Dryer Hookup, Main Level, Washer Hookup
Lot Dimensions: 1.325 acre(s)
Parcel #: 07-017-02
Rooms Total: 8
Structure Type: House
Utilities: Electricity Connected, Water Connected
Local Schools
High School: Lincoln Co
Middle School: Lincoln Co
Elementary School: Hustonville
School District: Lincoln County - 24
Listed By / Shown By
Listed By
Agency Name: RE/MAX Elite Realty
Shown By
Agent Name: Regina Hubbard
Agent Phone: (606) 391-9975
Agency Title: SALLIE DAVIDSON, REALTORS

Estimate Your Payment
Estimated Payment
$ 893.33 per month $826.24 Principal & Interest $0.00 Property Tax (data not provided by mls) $67.08 Homeowner's InsuranceChange Payment Information

Privacy Policy / DMCA Notice / ADA Accessibility


This site is hosted, designed and copyright
© 1994 - 2026 by
Delta Media Group, Inc. -- Patent Pending --
Agency License Information: SALLIE DAVIDSON REALTORS, KENTUCKY
405 Highway 2141 | MLS# 26022006
This single family home located at 405 Highway 2141, Stanford, KY 40484 is currently listed for sale with an asking price of $230,000. This property has 3 bedrooms and 1 full baths with 1374 sq. ft. Highway 2141 is located in the Rural subdivision within the Lincoln County - 24 school district. Search Rural real estate on rhubbard.salliedavidson.com today.