
Regina Hubbard
REALTOR®

BEDS2
BATHS1 full
SQUARE FEET980
MLS#26015790
STATUS
PROPERTY TYPEResidential - Single Family
SUBDIVISIONRural
SCHOOLLincoln County - 24
Property Description
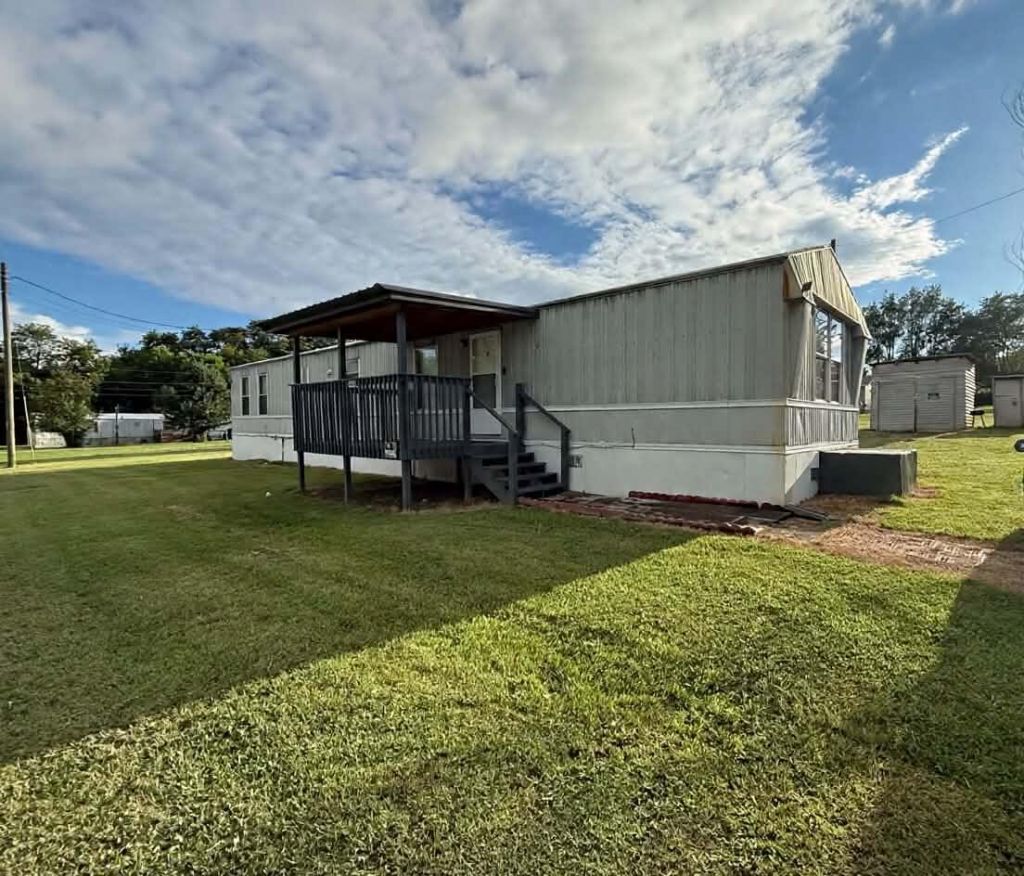
MOVE-IN READY! Seller Relocating! An incredible opportunity awaits with this well maintained move-in ready home. Cash buyers bring your best offer today! Looking for an investment property, considering downsizing, or perhaps your first home? Look no further! This charming 2-bedroom home is nestled on 0.343 acres in the Moreland area of Lincoln County. As you step through the front door, you'll be greeted by an exceptionally spacious living room that seamlessly flows into an inviting eat-in kitchen, complete with ample cabinetry. The primary bedroom boasts generous space and a walk-in closet, while the second bedroom offers equally impressive dimensions and a walk-in closet. Did I mention the bathroom features a spacious garden tub? The large lot features ample space for entertaining guests. There is two sheds that offers additional storage space. Conveniently located just minutes from Danville! This home offers easy access to shopping, dining, hospitals, colleges, an art center, and more. Don't let this opportunity slip away! Schedule your showing today!
Property Features
Property Type: Residential - Single Family
Cooling: Central Air, Ceiling Fan(s), Electric, Heat Pump
Fuel Type: Electric
Heating: Electric, Heat Pump
Lot Size: 0.34 Acres
Roof Type: Metal
Stories: 1.0
Year Built: 1996
Amenities
Eat-in Kitchen
Primary First Floor
Walk-In Closet(s)
Ceiling Fan(s)
Feature Descriptions
Appliance Features: None
Days on Site: 11
Exterior: Aluminum Siding
Flooring: Vinyl, Parquet
Laundry: Electric Dryer Hookup, Main Level, Washer Hookup
Laundry Features: Electric Dryer Hookup, Main Level, Washer Hookup
Lot Dimensions: 0.343 acre(s)
Lot Features: Few Trees
Parcel #: 08B-001-83
Parking Notes: Driveway
Rooms Total: 5
Structures: Shed(s)
Structure Type: Manufactured House
Utilities: Cable Connected, Electricity Connected, Phone Connected, Sewer Connected, Water Connected
Window Features: Blinds, Screens
Local Schools
High School: Lincoln Co
Middle School: Lincoln Co
Elementary School: Hustonville
School District: Lincoln County - 24
Listed By / Shown By
Listed By
Agency Name: Keller Williams Commonwealth
Shown By
Agent Name: Regina Hubbard
Agent Phone: (606) 391-9975
Agency Title: SALLIE DAVIDSON, REALTORS

Estimate Your Payment
Estimated Payment
$ 349.17 per month $322.95 Principal & Interest $0.00 Property Tax (data not provided by mls) $26.22 Homeowner's InsuranceChange Payment Information

Privacy Policy / DMCA Notice / ADA Accessibility


This site is hosted, designed and copyright
© 1994 - 2026 by
Delta Media Group, Inc. -- Patent Pending --
Agency License Information: SALLIE DAVIDSON REALTORS, KENTUCKY
140 Brook View Road | MLS# 26015790
This single family home located at 140 Brook View Road, Stanford, KY 40484 is currently listed for sale with an asking price of $89,900. This property was built in 1996 and has 2 bedrooms and 1 full baths with 980 sq. ft. Brook View Road is located in the Rural subdivision within the Lincoln County - 24 school district. Search Rural real estate on rhubbard.salliedavidson.com today.