
Regina Hubbard
REALTOR®

BEDS3
BATHS2 full
SQUARE FEET1,100
MLS#26020586
STATUS
PROPERTY TYPEResidential - Single Family
SUBDIVISIONRural
SCHOOLLincoln County - 24
Property Description
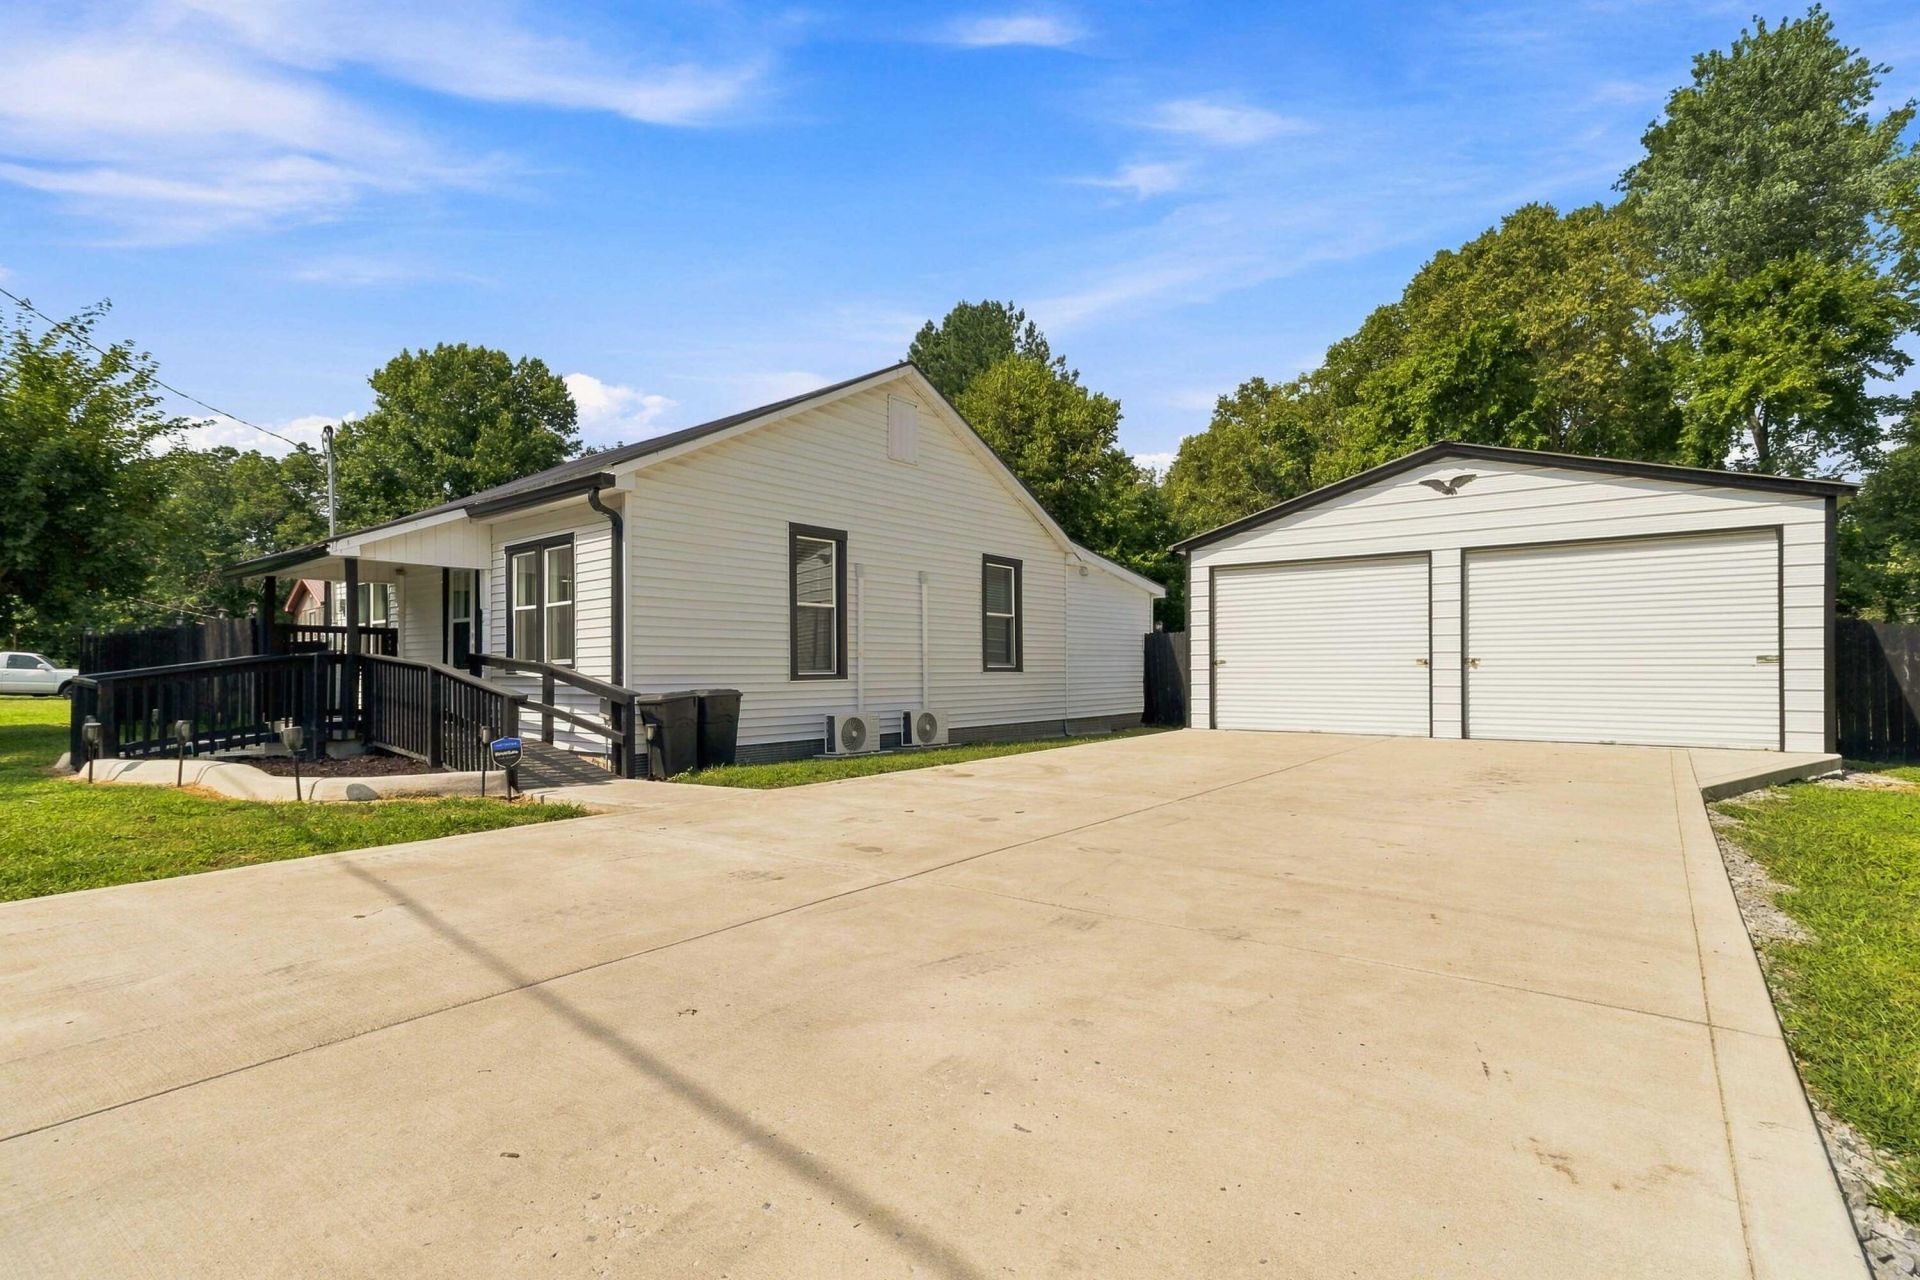
Welcome to this beautifully updated ranch-style home featuring 3 bedrooms and 2 bathrooms. Thoughtfully updated within the past two years, this home offers a fresh, move-in-ready feel with new paint throughout the walls, ceilings, and baseboards, along with all-new ceiling fans and lighting. The kitchen features a solid-surface countertop, new brushed-nickel hardware, a lazy Susan for added storage, and a stainless-steel farmhouse sink. The breakfast bar, complete with two stools, will remain with the home. The master bathroom has also been updated with a new mirror and vanity, brushed-nickel hardware, and heated for added comfort. Outside, you'll find a 12' x 30' storage shed with a concrete mower ramp and charming hanging flower pots. A concrete walkway creates a circle through the backyard, providing a great space for a future pool, fire pit, patio, or outdoor entertaining area. A basketball hoop is currently in place in this area, which was originally installed for a pool. The property also offers an impressive 28' x 30' oversized two-car garage, providing plenty of room for vehicles, storage, hobbies, or a workshop. With numerous thoughtful updates and desirable features both inside and out, this home is ready for its next owner!
Property Features
Property Type: Residential - Single Family
Cooling: Ceiling Fan(s), Electric, Multi Units
Fuel Type: Electric
Garage: 2
Heating: Electric
Home Style: Ranch
Lot Size: 0.79 Acres
Roof Type: Metal
Stories: 1.0
Amenities
Breakfast Bar
Eat-in Kitchen
Primary First Floor
Ceiling Fan(s)
Ramped Access
Feature Descriptions
Appliance Features: Dryer, Dishwasher, Microwave, Refrigerator, Washer, Range
Basement Features: Crawl Space
Days on Site: 21
Exterior: Vinyl Siding
Flooring: Vinyl
Laundry: Electric Dryer Hookup, Main Level, Washer Hookup
Laundry Features: Electric Dryer Hookup, Main Level, Washer Hookup
Lot Dimensions: 0.790 acre(s)
Lot Features: Landscaped, Few Trees
Parcel #: 010-03-08-002.00
Parking Notes: Driveway, Garage Faces Front
Rooms Total: 7
Structures: Shed(s)
Structure Type: House
Utilities: Electricity Connected, Water Connected
Window Features: Window Treatments, Blinds
Local Schools
High School: Lincoln Co
Middle School: Lincoln Co
Elementary School: Hustonville
School District: Lincoln County - 24
Listed By / Shown By
Listed By
Agency Name: CENTURY 21 Advantage Realty
Shown By
Agent Name: Regina Hubbard
Agent Phone: (606) 391-9975
Agency Title: SALLIE DAVIDSON, REALTORS

Estimate Your Payment
Estimated Payment
$ 931.78 per month $861.81 Principal & Interest $0.00 Property Tax (data not provided by mls) $69.97 Homeowner's InsuranceChange Payment Information

Privacy Policy / DMCA Notice / ADA Accessibility


This site is hosted, designed and copyright
© 1994 - 2026 by
Delta Media Group, Inc. -- Patent Pending --
Agency License Information: SALLIE DAVIDSON REALTORS, KENTUCKY
110 Mount Salem Road | MLS# 26020586
This single family home located at 110 Mount Salem Road, Hustonville, KY 40437 is currently listed for sale with an asking price of $239,900. This property has 3 bedrooms and 2 full baths with 1100 sq. ft. Mount Salem Road is located in the Rural subdivision within the Lincoln County - 24 school district. Search Rural real estate on rhubbard.salliedavidson.com today.