
Regina Hubbard
REALTOR®

BEDS5
BATHS2 full
SQUARE FEET1,850
MLS#26023106
STATUS
PROPERTY TYPEResidential - Single Family
SUBDIVISIONRural
SCHOOLLee County - 41
Property Description
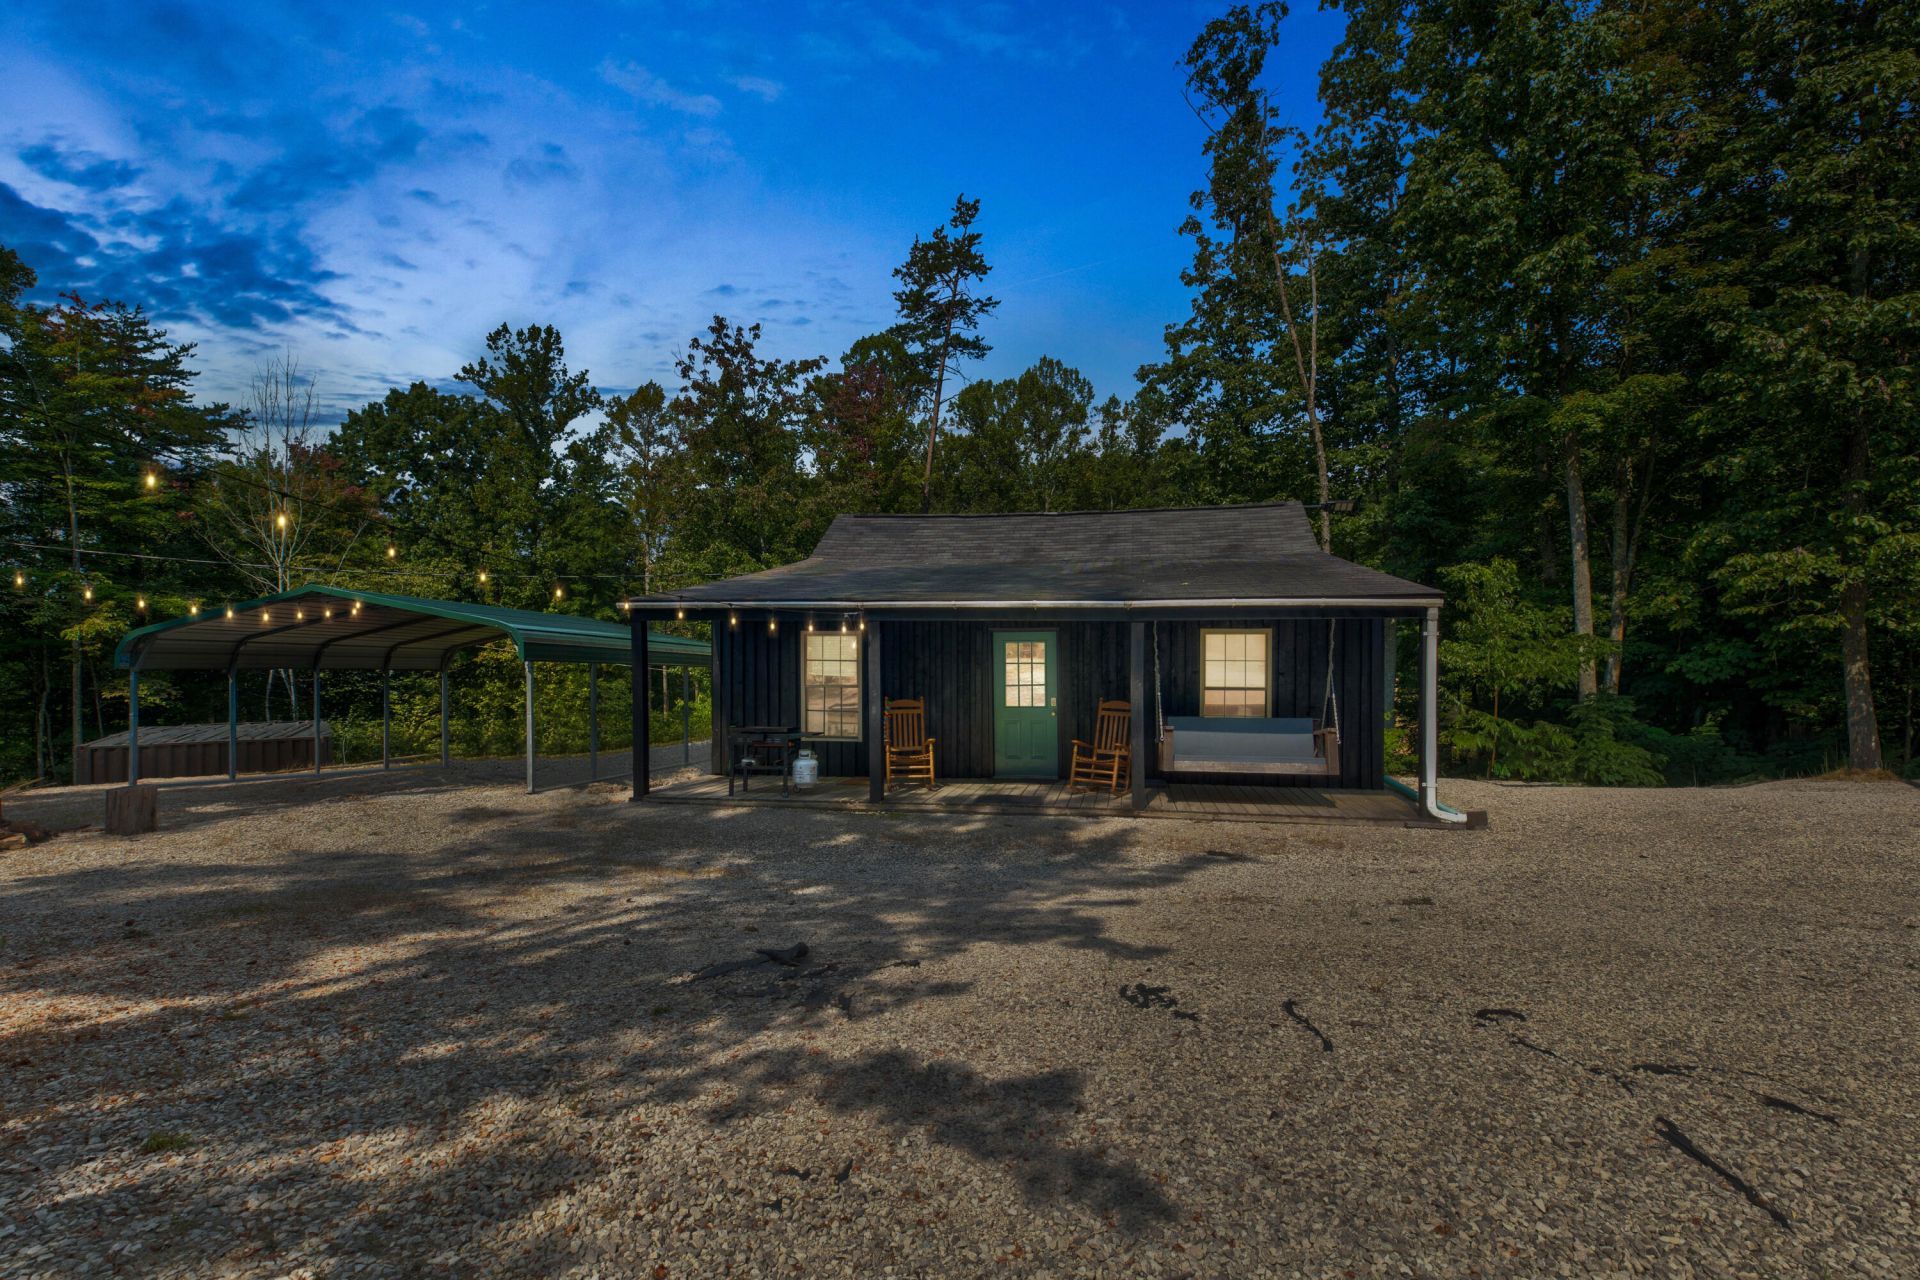
This AMAZING property is the opportunity you've been waiting for???offering two cabins each with two lots and two vacant lots ready for your future cabin plans, 4.5+\- acres total! Whether you're searching for an income-producing investment, a personal getaway, or the perfect combination of both, this property offers endless possibilities. The current owners enjoy one cabin for personal use while utilizing the other as a rental. One cabin features 3 bedrooms, 1 bath, living room, and kitchen, while the second offers 2 bedrooms, a loft area, living room, and kitchen. With two additional vacant lots awaiting your vision, there's plenty of room to expand your rental portfolio and maximize the property's potential. The spacious outdoor areas provide ample parking and plenty of room for guests to relax, entertain, and enjoy the mountain setting???making it ideal for short-term cabin rentals. Conveniently located near the Red River Gorge and all the hiking, riding, exploring, dining, and outdoor adventures the area has to offer, this is a property built for both FUN and INCOME! If you want to experience everything the Gorge has to offer while owning an investment with room to grow, THIS IS THE ONE! Don't miss your chance to own your own piece of Kentucky adventure!
Property Features
Property Type: Residential - Single Family
Cooling: Central Air, Electric, Multi Units
Fireplaces: 1
Fuel Type: Electric
Heating: Electric
Home Style: Cabin
Lot Size: 4.50 Acres
Roof Type: Composition, Shingle
Stories: 1.0
Amenities
Primary First Floor
Ceiling Fan(s)
Awning(s)
Fire Pit
Feature Descriptions
Appliance Features: Microwave, Refrigerator, Cooktop, Oven
Attic: Access Only
Basement Features: Crawl Space
Days on Site: 9
Exterior: Vinyl Siding, Wood Siding
Fireplace Features: Electric, Propane
Flooring: Vinyl, Wood
HOA: Yes
Lot Dimensions: 4.500 acre(s)
Lot Features: Secluded, Wooded, Many Trees
Parcel #: 035-00-00-4.62
Parking Notes: Detached Carport, Driveway, Other
Rooms Total: 9
Structure Type: Cabin
Utilities: Electricity Connected
Window Features: Blinds
Wooded: Yes
Local Schools
High School: Lee Co
Middle School: Lee Co
Elementary School: Lee Co
School District: Lee County - 41
Listed By / Shown By
Listed By
Agency Name: HomeLand Real Estate Inc - Mt Sterling
Shown By
Agent Name: Regina Hubbard
Agent Phone: (606) 391-9975
Agency Title: SALLIE DAVIDSON, REALTORS

Estimate Your Payment
Estimated Payment
$ 2,466.36 per month $2,281.15 Principal & Interest $0.00 Property Tax (data not provided by mls) $185.21 Homeowner's InsuranceChange Payment Information

Privacy Policy / DMCA Notice / ADA Accessibility


This site is hosted, designed and copyright
© 1994 - 2026 by
Delta Media Group, Inc. -- Patent Pending --
Agency License Information: SALLIE DAVIDSON REALTORS, KENTUCKY
62-67 Mt Laurel Road | MLS# 26023106
This single family home located at 62-67 Mt Laurel Road, Beattyville, KY 41311 is currently listed for sale with an asking price of $635,000. This property has 5 bedrooms and 2 full baths with 1850 sq. ft. 62-67 Mt Laurel Road is located in the Rural subdivision within the Lee County - 41 school district. Search Rural real estate on rhubbard.salliedavidson.com today.