
Regina Hubbard
REALTOR®

BEDS5
BATHS3 full
SQUARE FEET4,610
MLS#26021485
STATUS
PROPERTY TYPEResidential - Single Family
SUBDIVISIONRiverbend
SCHOOLLaurel County - 44
Property Description
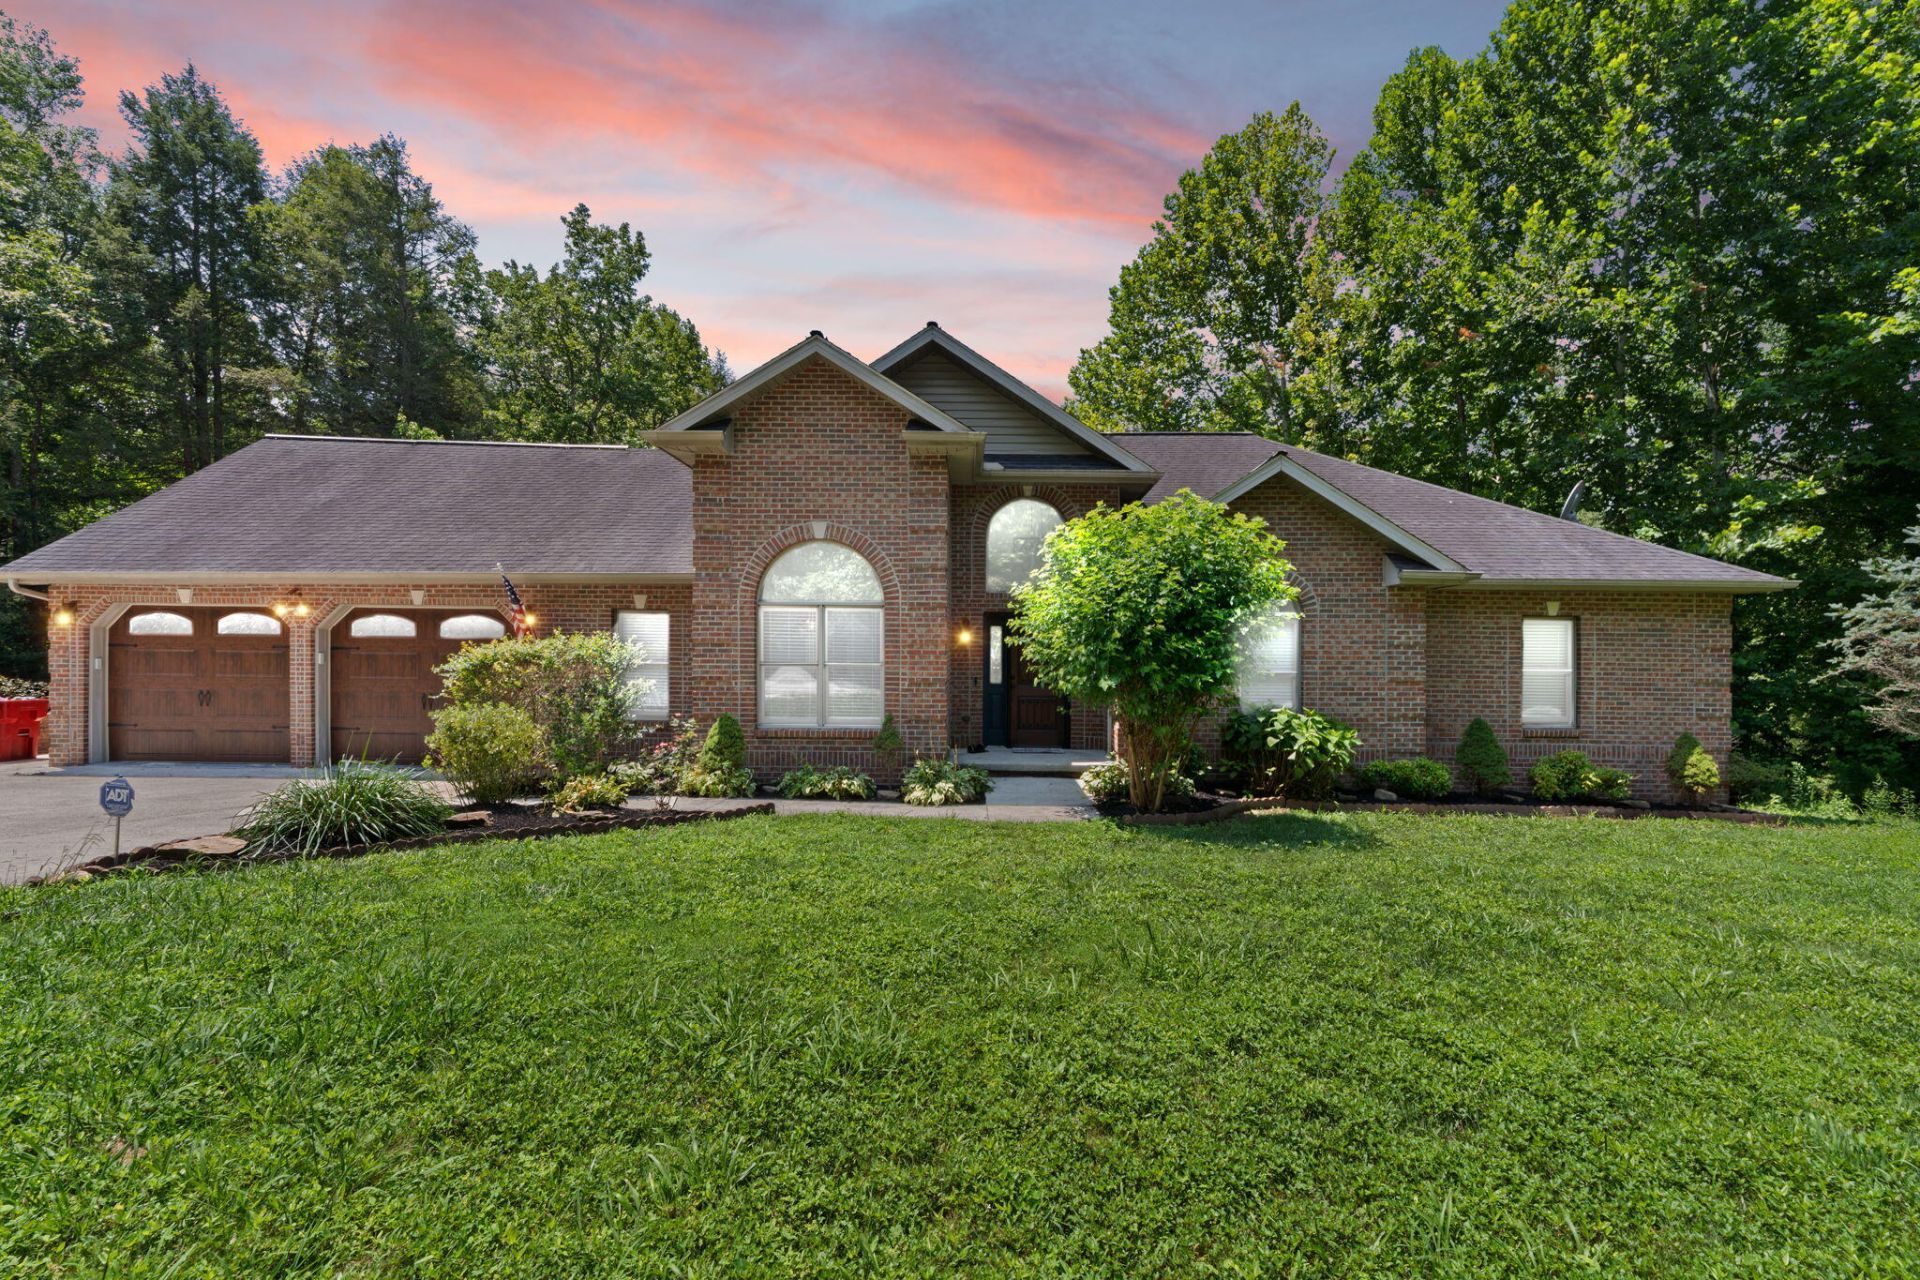
Welcome to Riverbend Estates, where space, versatility, and a beautiful setting along the Little Laurel River come together! Situated on approximately 1 acre, this spacious brick home offers over 4,000 sq. ft. of living space with 5 bedrooms and 3 bathrooms (bonus room located in the basement could be used as a 6th bedroom). One of the most unique features of this property is its two separate living quarters, making it a great option for multi-generational living, extended family, guests, or simply anyone looking for plenty of room to spread out. Throughout the home, large windows bring in an abundance of natural light while taking advantage of the peaceful river views. Outside, enjoy the large deck, a circular driveway, a pathway leading to the water, and a spacious yard that gently rolls toward the river. Whether you're enjoying your morning coffee, entertaining family and friends, or winding down in the evening, the riverfront setting provides a beautiful backdrop. With plenty of space inside and out, a unique two-living-quarter layout, and a convenient London location, this River Bend Estates property is ready for its next owners!
Property Features
Property Type: Residential - Single Family
Basement: Yes
Cooling: Electric, Heat Pump, Multi Units, Wall Unit(s)
Fuel Type: Electric
Garage: 2
Heating: Electric, Heat Pump
Home Style: Craftsman
Lot Size: 1.00 Acres
Roof Type: Shingle
Stories: 1.0
Year Built: 2006
Amenities
Breakfast Bar
Eat-in Kitchen
In-Law Floorplan
Primary First Floor
Ceiling Fan(s)
Feature Descriptions
Appliance Features: Dryer, Dishwasher, Microwave, Refrigerator, Washer, Range
Basement Features: Exterior Entry, Finished, Full, Walk-Out Access, Walk-Up Access
Body of Water: Other
Days on Site: 20
Exterior: Brick Veneer, Solid Masonry
Flooring: Carpet, Hardwood, Tile
Laundry: Electric Dryer Hookup, Main Level, Washer Hookup, Lower Level
Laundry Features: Electric Dryer Hookup, Main Level, Washer Hookup, Lower Level
Lot Dimensions: 1 acre(s)
Lot Features: Many Trees
Parcel #: 092-40-00-002.10
Parking Notes: Attached Garage, Driveway, Garage Faces Front
Rooms Total: 14
Structure Type: House
Utilities: Electricity Connected, Water Connected
Window Features: Blinds, Screens
Local Schools
High School: South Laurel
Middle School: South Laurel
Elementary School: Sublimity
School District: Laurel County - 44
Listed By / Shown By
Listed By
Agency Name: Keller Williams Legacy Group
Shown By
Agent Name: Regina Hubbard
Agent Phone: (606) 391-9975
Agency Title: SALLIE DAVIDSON, REALTORS

Estimate Your Payment
Estimated Payment
$ 1,941.62 per month $1,795.82 Principal & Interest $0.00 Property Tax (data not provided by mls) $145.80 Homeowner's InsuranceChange Payment Information

Privacy Policy / DMCA Notice / ADA Accessibility


This site is hosted, designed and copyright
© 1994 - 2026 by
Delta Media Group, Inc. -- Patent Pending --
Agency License Information: SALLIE DAVIDSON REALTORS, KENTUCKY
485 River Bend Drive | MLS# 26021485
This single family home located at 485 River Bend Drive, London, KY 40744 is currently listed for sale with an asking price of $499,900. This property was built in 2006 and has 5 bedrooms and 3 full baths with 4610 sq. ft. River Bend Drive is located in the Riverbend subdivision within the Laurel County - 44 school district. Search Riverbend real estate on rhubbard.salliedavidson.com today.