
Regina Hubbard
REALTOR®

BEDS3
BATHS1 full
SQUARE FEET1,176
MLS#26023552
STATUS
PROPERTY TYPEResidential - Single Family
SUBDIVISIONRural
SCHOOLLaurel County - 44
Property Description
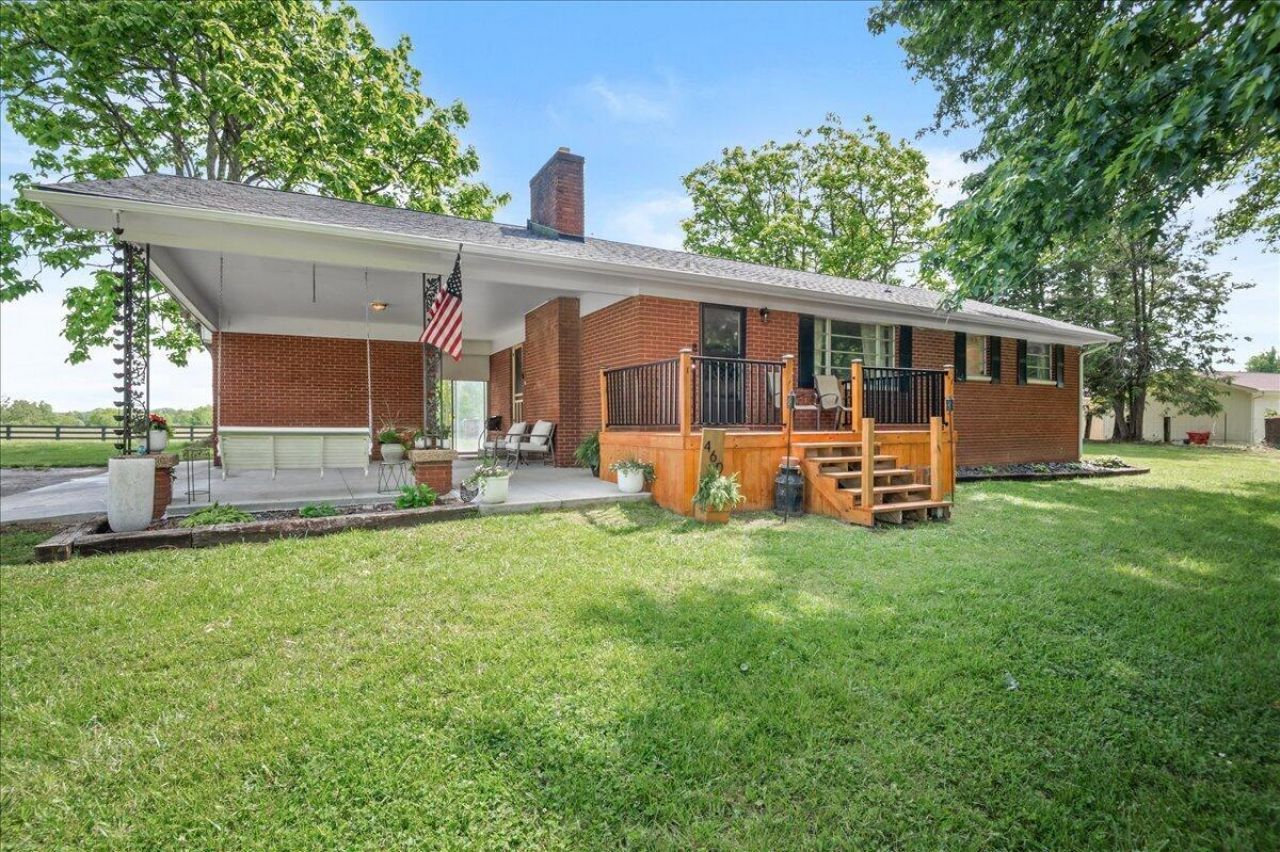
Experience the best of Kentucky country living in the heart of Laurel County! Offering a rare combination of modern updates and peaceful privacy on 1+/- acre lot. The beautifully remodeled 3-bedroom, 1-bath brick farmhouse blends timeless farmhouse charm with modern comfort. Inside, you'll find bright, inviting living spaces, updated finishes, a stylish kitchen, renovated bathroom, and comfortable bedrooms designed for everyday living. Whether you're relaxing after a day outdoors or entertaining family and friends, this home feels warm, welcoming, and move-in ready. Conveniently located just 10 minutes from I-75, you'll enjoy the privacy of rural living without sacrificing accessibility. Knoxville, TN is approximately 90 minutes away, while Lexington, KY is within easy reach at just over an hour. Schedule your private showing today and discover the lifestyle you've been waiting for! If you're interested in more land with the home an additional 20 surveyed acres with a barn is also available see MLS: 26014385.
Property Features
Property Type: Residential - Single Family
Basement: Yes
Cooling: Central Air, Electric
Fireplaces: 1
Fuel Type: Electric
Heating: Electric, Heat Pump, Wood
Home Style: Ranch
Lot Size: 1.00 Acres
Roof Type: Shingle
Year Built: 1966
Amenities
Eat-in Kitchen
Primary First Floor
Ceiling Fan(s)
Feature Descriptions
Appliance Features: Dishwasher, Gas Range, Refrigerator
Attic: Access Only
Basement Features: Concrete, Exterior Entry, Full, Unfinished, Walk-Out Access, Walk-Up Access
Days on Site: 4
Exterior: Brick Veneer
Fireplace Features: Family Room, Masonry, Wood Burning
Flooring: Hardwood, Tile, Luxury Vinyl
Laundry: Electric Dryer Hookup, Main Level, Washer Hookup, Lower Level
Laundry Features: Electric Dryer Hookup, Main Level, Washer Hookup, Lower Level
Lot Dimensions: 1 acre(s)
Lot Features: Many Trees
Parcel #: 106-00-00-183.00A
Parking Notes: Attached Carport, Driveway
Rooms Total: 6
Structure Type: House
Utilities: Electricity Connected, Phone Available, Sewer Connected, Water Connected
Local Schools
High School: South Laurel
Middle School: South Laurel
Elementary School: Cold Hill
School District: Laurel County - 44
Listed By / Shown By
Listed By
Agency Name: Reliance One Realty
Shown By
Agent Name: Regina Hubbard
Agent Phone: (606) 391-9975
Agency Title: SALLIE DAVIDSON, REALTORS

Estimate Your Payment
Estimated Payment
$ 873.91 per month $808.28 Principal & Interest $0.00 Property Tax (data not provided by mls) $65.63 Homeowner's InsuranceChange Payment Information

Privacy Policy / DMCA Notice / ADA Accessibility


This site is hosted, designed and copyright
© 1994 - 2026 by
Delta Media Group, Inc. -- Patent Pending --
Agency License Information: SALLIE DAVIDSON REALTORS, KENTUCKY
460 Topton Road | MLS# 26023552
This single family home located at 460 Topton Road, London, KY 40744 is currently listed for sale with an asking price of $225,000. This property was built in 1966 and has 3 bedrooms and 1 full baths with 1176 sq. ft. Topton Road is located in the Rural subdivision within the Laurel County - 44 school district. Search Rural real estate on rhubbard.salliedavidson.com today.