
Regina Hubbard
REALTOR®

BEDS3
BATHS2 full
SQUARE FEET1,563
MLS#26024462
STATUS
PROPERTY TYPEResidential - Single Family
SCHOOLLaurel County - 44
Property Description
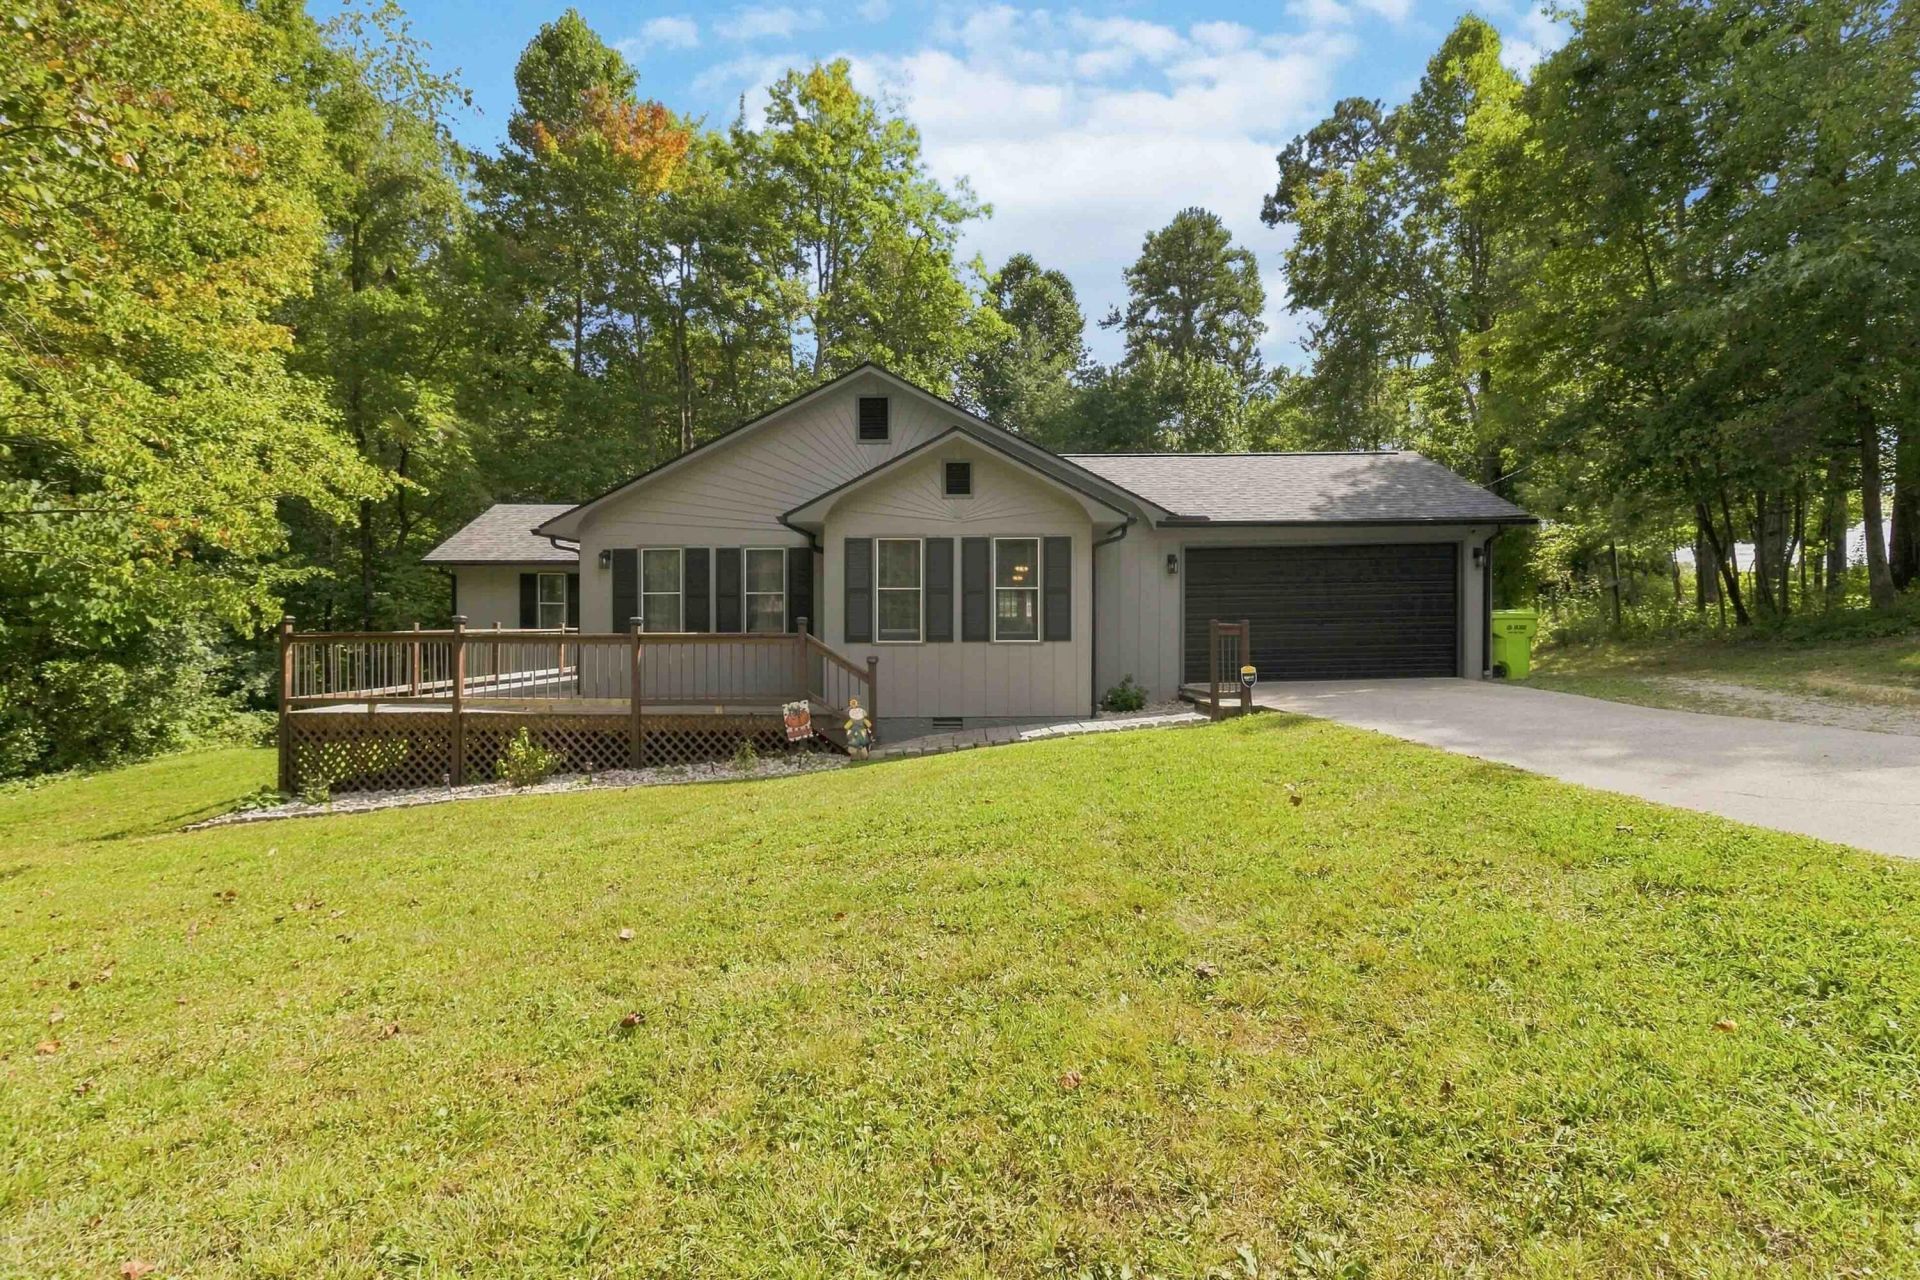
Welcome home to this charming one-story brick and wood-frame residence situated on approximately .66 acres! Offering over 1,560 sq. ft. of living space, this 3-bedroom, 2-full-bath home features spacious bedrooms, a comfortable layout, and plenty of character. The inviting wrap-around porch provides the perfect spot to relax and enjoy the peaceful surroundings. Inside, you'll find a warm and welcoming atmosphere highlighted by a fireplace with natural gas logs, creating a cozy focal point for the living area. The home has been well maintained with the interior freshly painted in 2022 and the exterior freshly painted in 2023. A new roof and gutters were installed in 2025, providing valuable peace of mind for the next owner. Outside, the property truly shines with a large, beautiful wooded backyard offering privacy and plenty of room for outdoor activities, gardening, entertaining, or simply enjoying nature. With its combination of spacious living areas, generous bedrooms, attractive updates, wrap-around porch, and private wooded setting, this property offers the charm and comfort you've been looking for. Don't miss the opportunity to make this wonderful home your own!
Property Features
Property Type: Residential - Single Family
Basement: Yes
Cooling: Geothermal
Fireplaces: 1
Garage: 1
Heating: Geothermal
Lot Size: 0.66 Acres
Roof Type: Shingle
Stories: 1.0
Year Built: 1987
Amenities
Breakfast Bar
Entrance Foyer
Ceiling Fan(s)
Feature Descriptions
Appliance Features: Dryer, Dishwasher, Microwave, Refrigerator, Washer, Range
Attic: Access Only
Basement Features: Exterior Entry, Unfinished
Exterior: Brick Veneer, Wood Siding
Fireplace Features: Gas Log, Living Room
Flooring: Luxury Vinyl
Laundry: Electric Dryer Hookup, Main Level, Washer Hookup
Laundry Features: Electric Dryer Hookup, Main Level, Washer Hookup
Lot Dimensions: 0.660 acre(s)
Lot Features: Landscaped, Few Trees
Parcel #: 077-20-00-044.00
Parking Notes: Attached Garage, Driveway
Rooms Total: 7
Structure Type: House
Utilities: Electricity Connected, Natural Gas Connected, Water Connected
Local Schools
High School: South Laurel
Middle School: South Laurel
Elementary School: Wyan-Pine Grove
School District: Laurel County - 44
Listed By / Shown By
Listed By
Agency Name: CENTURY 21 Advantage Realty
Shown By
Agent Name: Regina Hubbard
Agent Phone: (606) 391-9975
Agency Title: SALLIE DAVIDSON, REALTORS

Estimate Your Payment
Estimated Payment
$ 967.12 per month $894.50 Principal & Interest $0.00 Property Tax (data not provided by mls) $72.63 Homeowner's InsuranceChange Payment Information

Privacy Policy / DMCA Notice / ADA Accessibility


This site is hosted, designed and copyright
© 1994 - 2026 by
Delta Media Group, Inc. -- Patent Pending --
Agency License Information: SALLIE DAVIDSON REALTORS, KENTUCKY
1207 Yorkshire Estates Road | MLS# 26024462
This single family home located at 1207 Yorkshire Estates Road, London, KY 40744 is currently listed for sale with an asking price of $249,000. This property was built in 1987 and has 3 bedrooms and 2 full baths with 1563 sq. ft. Yorkshire Estates Road is located within the Laurel County - 44 school district. Search London real estate on rhubbard.salliedavidson.com today.