
Regina Hubbard
REALTOR®

BEDS3
BATHS2 full
SQUARE FEET1,827
MLS#26023624
STATUS
PROPERTY TYPEResidential - Single Family
SUBDIVISIONSouth Fork Estates
SCHOOLLaurel County - 44
Property Description
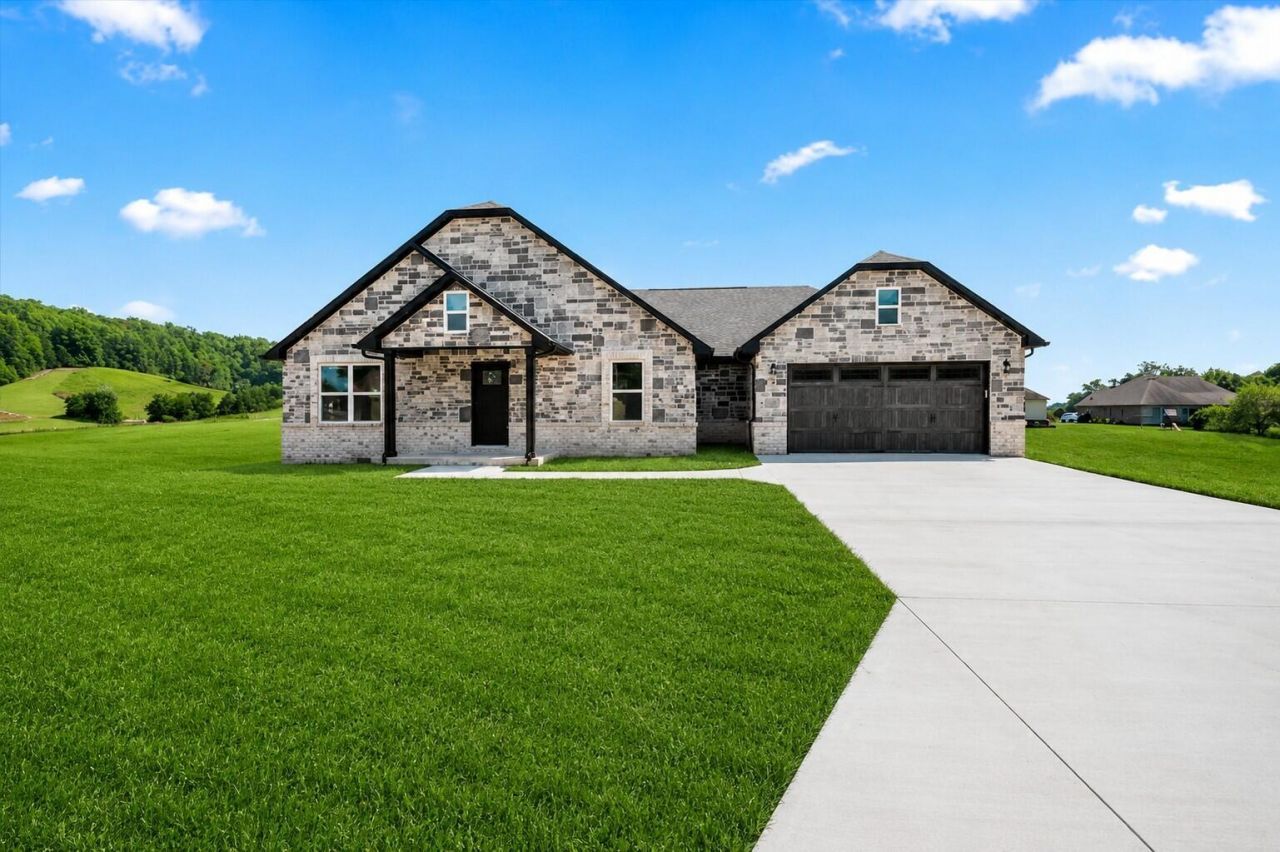
NEW CONSTRUCTION IS COMPLETE AND READY FOR A NEW OWNER! This beautiful home in South Fork Estates offers 3 bedrooms, 2 full bathrooms and 1,827 sq. ft. of thoughtfully designed living space. The split-bedroom floor plan provides a great layout with an open kitchen and living area perfect for everyday living and entertaining. Custom touches throughout set this home apart, including beautiful stone and brick work, hardwood and tile flooring, granite countertops, custom cabinetry and stainless steel appliances. The spacious primary suite offers privacy from the additional bedrooms, while the attached 2-car garage provides plenty of parking and storage. Situated on approximately .61 acres in South Fork Estates and conveniently located just minutes from everything London has to offer. The finishing touches are done so schedule your private showing and see this beautiful new construction home today!
Property Features
Property Type: Residential - Single Family
Cooling: Central Air
Fuel Type: Electric
Garage: 2
Heating: Electric
Home Style: Contemporary, Ranch
Lot Size: 0.61 Acres
Roof Type: Dimensional Style
Stories: 1.0
Amenities
Eat-in Kitchen
Ceiling Fan(s)
Feature Descriptions
Appliance Features: Dishwasher, Microwave, Refrigerator, Range
Attic: Access Only
Days on Site: 4
Exterior: Brick Veneer, Stone
Flooring: Hardwood, Tile
Lot Dimensions: 0.610 acre(s)
Parcel #: 080-00-00-025.33
Parking Notes: Attached Garage
Rooms Total: 7
Structure Type: House
Local Schools
High School: North Laurel
Middle School: North Laurel
Elementary School: Bush
School District: Laurel County - 44
Listed By / Shown By
Listed By
Agency Name: Reliance One Realty
Shown By
Agent Name: Regina Hubbard
Agent Phone: (606) 391-9975
Agency Title: SALLIE DAVIDSON, REALTORS

Estimate Your Payment
Estimated Payment
$ 1,277.84 per month $1,181.89 Principal & Interest $0.00 Property Tax (data not provided by mls) $95.96 Homeowner's InsuranceChange Payment Information

Privacy Policy / DMCA Notice / ADA Accessibility


This site is hosted, designed and copyright
© 1994 - 2026 by
Delta Media Group, Inc. -- Patent Pending --
Agency License Information: SALLIE DAVIDSON REALTORS, KENTUCKY
451 Madison Circle | MLS# 26023624
This single family home located at 451 Madison Circle, London, KY 40741 is currently listed for sale with an asking price of $329,000. This property has 3 bedrooms and 2 full baths with 1827 sq. ft. Madison Circle is located in the South Fork Estates subdivision within the Laurel County - 44 school district. Search South Fork Estates real estate on rhubbard.salliedavidson.com today.