
Regina Hubbard
REALTOR®

BEDS3
BATHS3 full
SQUARE FEET1,806
MLS#26023760
STATUS
PROPERTY TYPEResidential - Single Family
SUBDIVISIONWoodland Heights
SCHOOLLaurel County - 44
Property Description
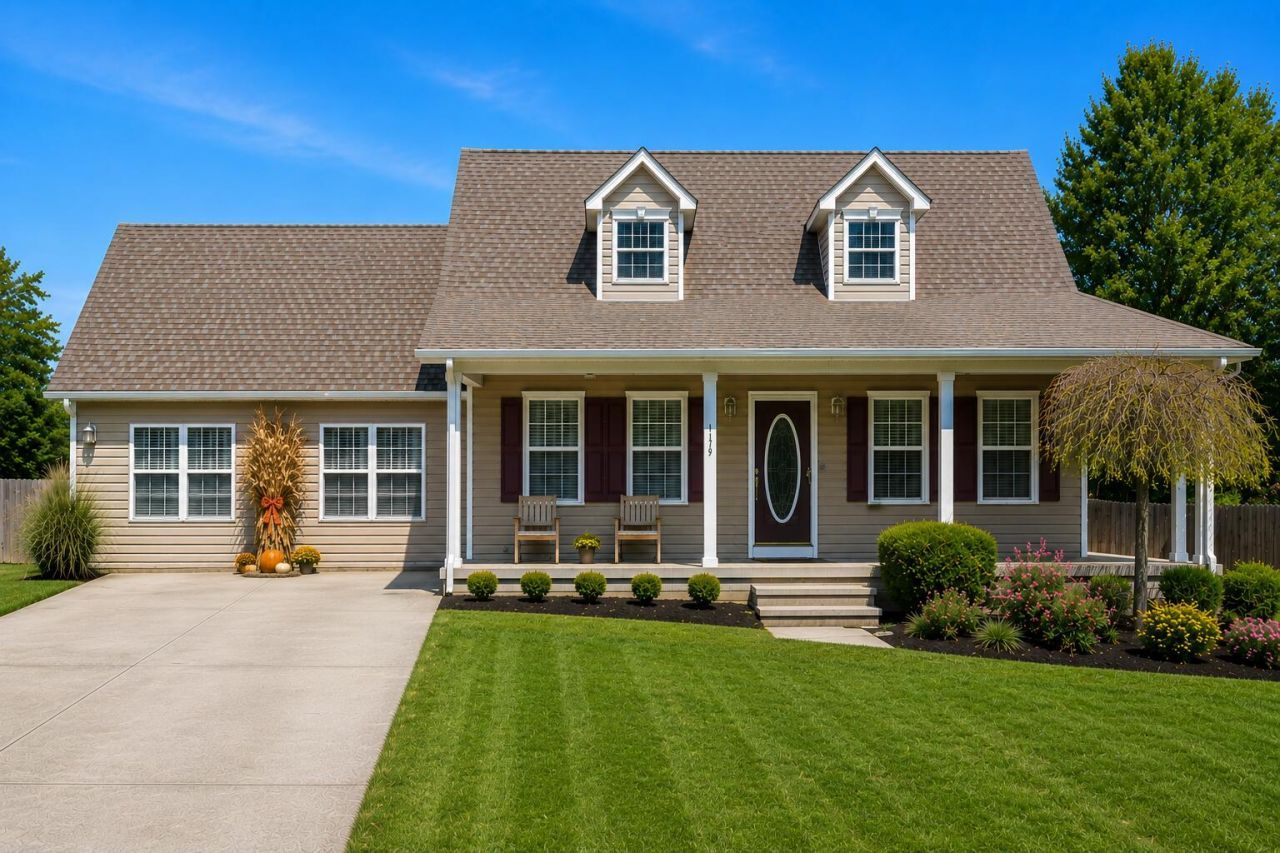
Comfort, space and a convenient location come together in this inviting 3-bedroom, 3-bath home! Built in 2003 and offering approximately 1,806 sf, this home provides plenty of room to spread out with both a living room and separate family room, complete with a cozy fireplace and built-in bookshelves that add character and charm. New luxury vinyl flooring adds a fresh, updated look throughout - with no carpet to maintain and a new HVAC system will provide comfort for years to come. The functional floor plan offers comfortable everyday living, while the new back deck extends the living space outdoors, perfect for grilling, relaxing or enjoying the generous half-acre lot. An outbuilding provides additional space for storage, lawn equipment or hobbies. Located close to town while still offering a little extra breathing room, this property combines convenience with a comfortable residential setting. With three full baths, two separate living areas, new flooring, a new back deck, and a half-acre lot, this home offers the space and versatility today's buyers are looking for. Come see all the possibilities this home has to offer!
Property Features
Property Type: Residential - Single Family
Cooling: Heat Pump
Fireplaces: 1
Heating: Heat Pump
Home Style: Cape Cod
Lot Size: 0.50 Acres
Roof Type: Shingle
Stories: 1.5
Year Built: 2003
Amenities
Primary First Floor
Walk-In Closet(s)
Ceiling Fan(s)
Feature Descriptions
Appliance Features: Dishwasher, Gas Range, Refrigerator
Attic: Access Only
Basement Features: Crawl Space
Days on Site: 1
Exterior: Vinyl Siding
Fireplace Features: Family Room
Flooring: Ceramic Tile, Luxury Vinyl
Laundry: Electric Dryer Hookup, Main Level, Washer Hookup
Laundry Features: Electric Dryer Hookup, Main Level, Washer Hookup
Lot Dimensions: 0.500 acre(s)
Lot Features: Landscaped, Few Trees
Parcel #: 064-30-00-011.08
Parking Notes: Driveway
Rooms Total: 10
Structures: Shed(s)
Structure Type: House
Utilities: Electricity Connected, Natural Gas Available, Water Connected
Window Features: Blinds
Local Schools
High School: North Laurel
Middle School: North Laurel
Elementary School: Bush
School District: Laurel County - 44
Listed By / Shown By
Listed By
Agency Name: Sallie Davidson, Realtors

Shown By
Agent Name: Regina Hubbard
Agent Phone: (606) 391-9975
Estimate Your Payment
Estimated Payment
$ 1,164.82 per month $1,077.35 Principal & Interest $0.00 Property Tax (data not provided by mls) $87.47 Homeowner's InsuranceChange Payment Information

Privacy Policy / DMCA Notice / ADA Accessibility


This site is hosted, designed and copyright
© 1994 - 2026 by
Delta Media Group, Inc. -- Patent Pending --
Agency License Information: SALLIE DAVIDSON REALTORS, KENTUCKY
1301 Sasser School Road | MLS# 26023760
This single family home located at 1301 Sasser School Road, London, KY 40741 is currently listed for sale by Sallie Davidson, Realtors, with an asking price of $299,900. This property was built in 2003 and has 3 bedrooms and 3 full baths with 1806 sq. ft. Sasser School Road is located in the Woodland Heights subdivision within the Laurel County - 44 school district. Search Woodland Heights real estate on rhubbard.salliedavidson.com today.