
Regina Hubbard
REALTOR®

BEDS4
BATHS3 full
SQUARE FEET2,800
MLS#26022936
STATUS
PROPERTY TYPEResidential - Single Family
SUBDIVISIONRural
SCHOOLKnox County - 67
Property Description
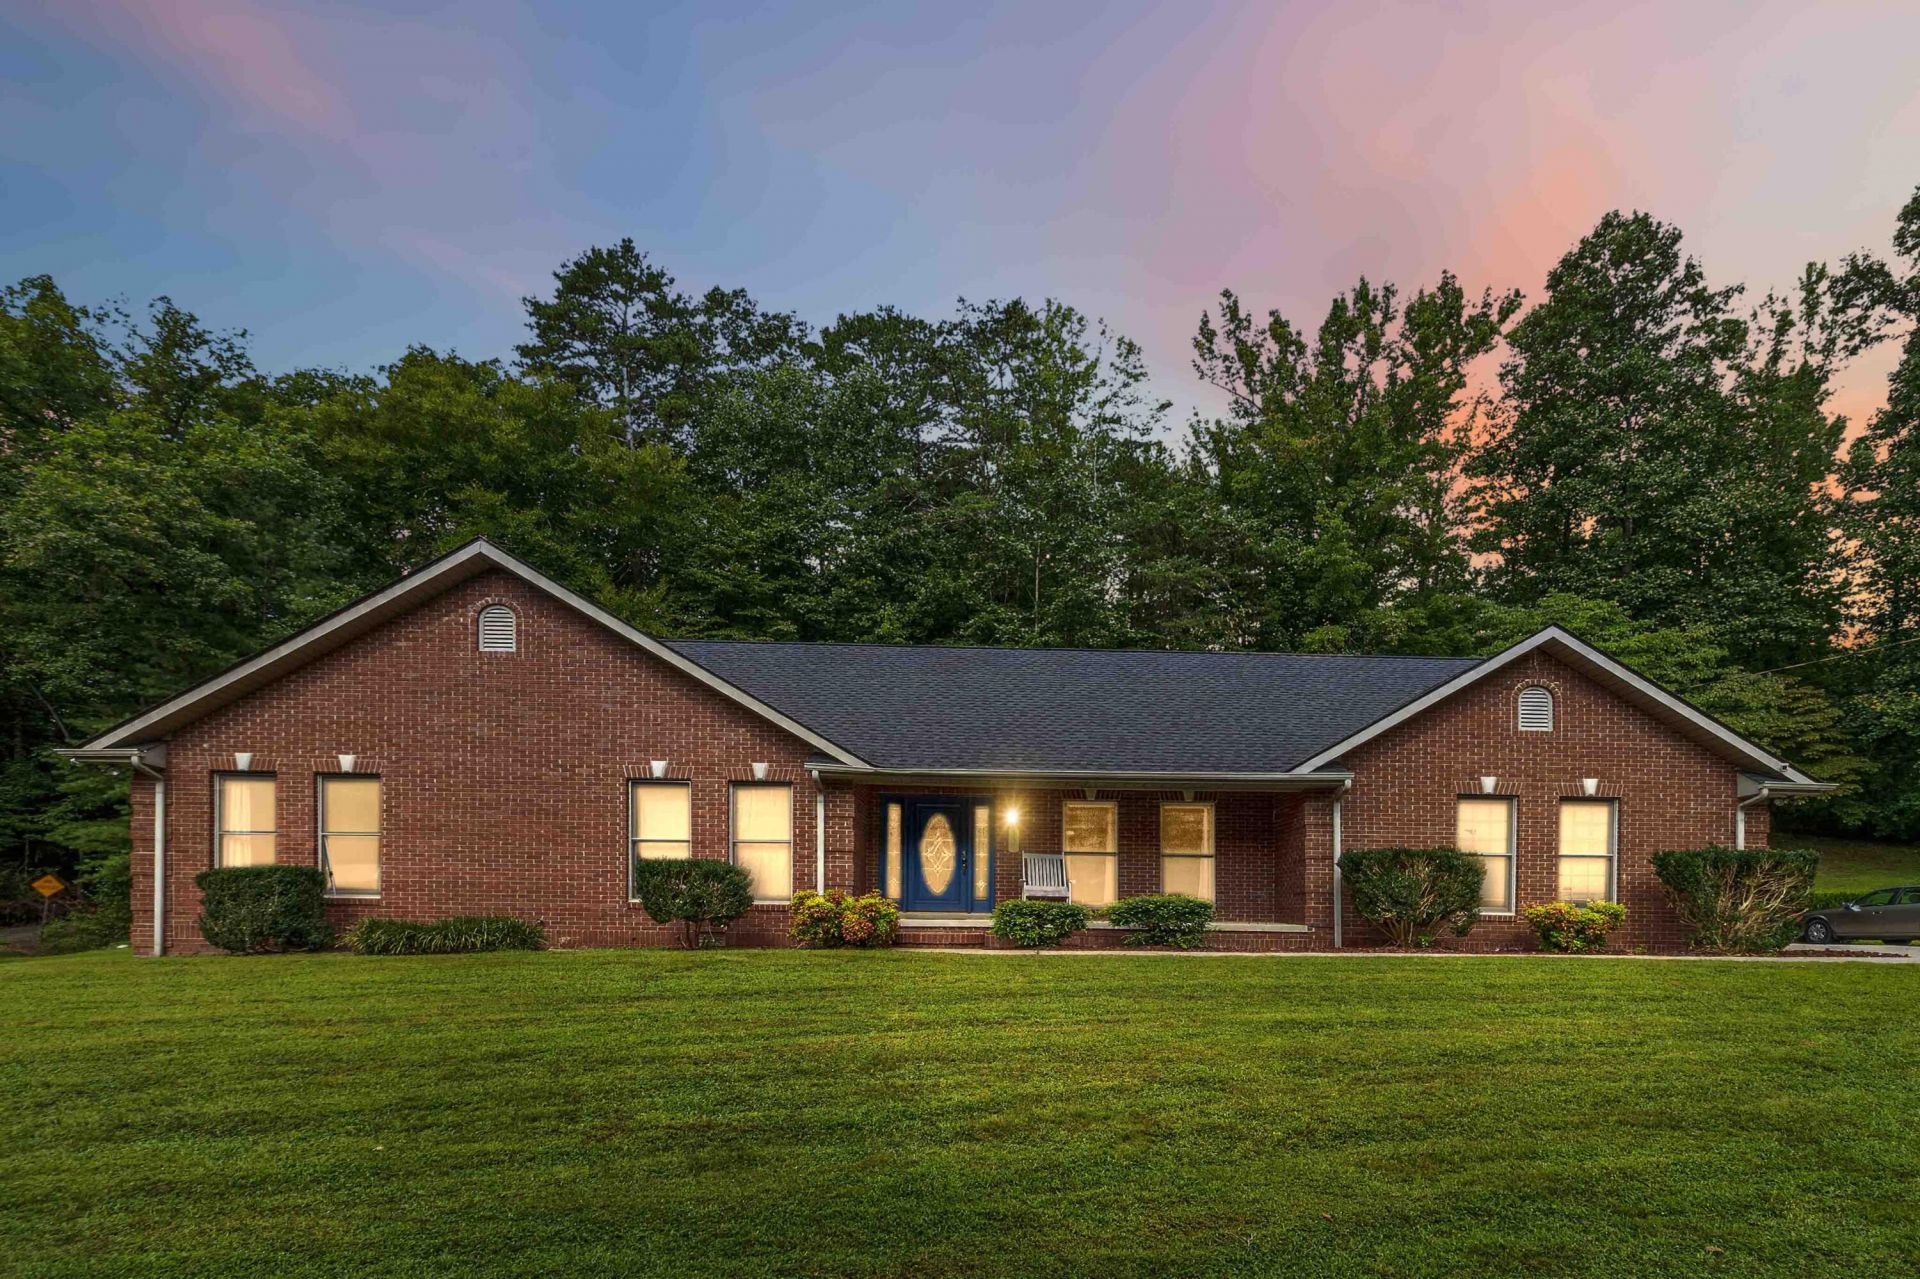
This beautiful brick home offers approximately 2,800 sq. ft. of total living space, with 4 bedrooms and 3 full baths. Features include hardwood floors, quartz countertops, walk-in closets, a versatile bonus room, attached garage, and a new shingle roof installed May 2026. Situated on approximately 0.62 acres with a wooded backdrop, enjoy a covered front porch, private back patio, and occasional visits from local wildlife, including deer. Conveniently located along the US-25E corridor between Corbin and Barbourville with access to shopping, dining, and southeastern Kentucky attractions. A beautiful combination of space, comfort, and Kentucky scenery!
Property Features
Property Type: Residential - Single Family
Cooling: Central Air, Ceiling Fan(s)
Fuel Type: Propane
Garage: 2
Heating: Propane
Home Style: Ranch
Lot Size: 0.62 Acres
Roof Type: Shingle
Stories: 1.5
Year Built: 1995
Amenities
Breakfast Bar
Entrance Foyer
Eat-in Kitchen
Primary First Floor
Walk-In Closet(s)
Ceiling Fan(s)
Soaking Tub
Other
Feature Descriptions
Appliance Features: Dishwasher, Refrigerator, Cooktop, Oven
Attic: Access Only
Days on Site: 11
Exterior: Brick Veneer
Flooring: Carpet, Tile, Wood
Laundry: Electric Dryer Hookup, Washer Hookup
Laundry Features: Electric Dryer Hookup, Washer Hookup
Lot Dimensions: 0.620 acre(s)
Lot Features: Landscaped, Wooded, Few Trees
Parcel #: 055-00-00-076.06
Parking Notes: Attached Garage, Driveway, Garage Faces Side
Rooms Total: 10
Structure Type: House
Utilities: Electricity Connected, Sewer Connected, Water Connected, Propane
Window Features: Screens
Wooded: Yes
Local Schools
High School: Knox Central
Middle School: Knox
Elementary School: Jesse D. Lay
School District: Knox County - 67
Listed By / Shown By
Listed By
Agency Name: CENTURY 21 Advantage Realty
Shown By
Agent Name: Regina Hubbard
Agent Phone: (606) 391-9975
Agency Title: SALLIE DAVIDSON, REALTORS

Estimate Your Payment
Estimated Payment
$ 1,592.06 per month $1,472.51 Principal & Interest $0.00 Property Tax (data not provided by mls) $119.55 Homeowner's InsuranceChange Payment Information

Privacy Policy / DMCA Notice / ADA Accessibility


This site is hosted, designed and copyright
© 1994 - 2026 by
Delta Media Group, Inc. -- Patent Pending --
Agency License Information: SALLIE DAVIDSON REALTORS, KENTUCKY
332 Autumn Woods Loop | MLS# 26022936
This single family home located at 332 Autumn Woods Loop, Gray, KY 40734 is currently listed for sale with an asking price of $409,900. This property was built in 1995 and has 4 bedrooms and 3 full baths with 2800 sq. ft. Autumn Woods Loop is located in the Rural subdivision within the Knox County - 67 school district. Search Rural real estate on rhubbard.salliedavidson.com today.