
Regina Hubbard
REALTOR®

BEDS3
BATHS2 full 1 partial
SQUARE FEET1,147
MLS#26023657
STATUS
PROPERTY TYPEResidential - Single Family
SUBDIVISIONElm Estates
SCHOOLKnox County - 67
Property Description
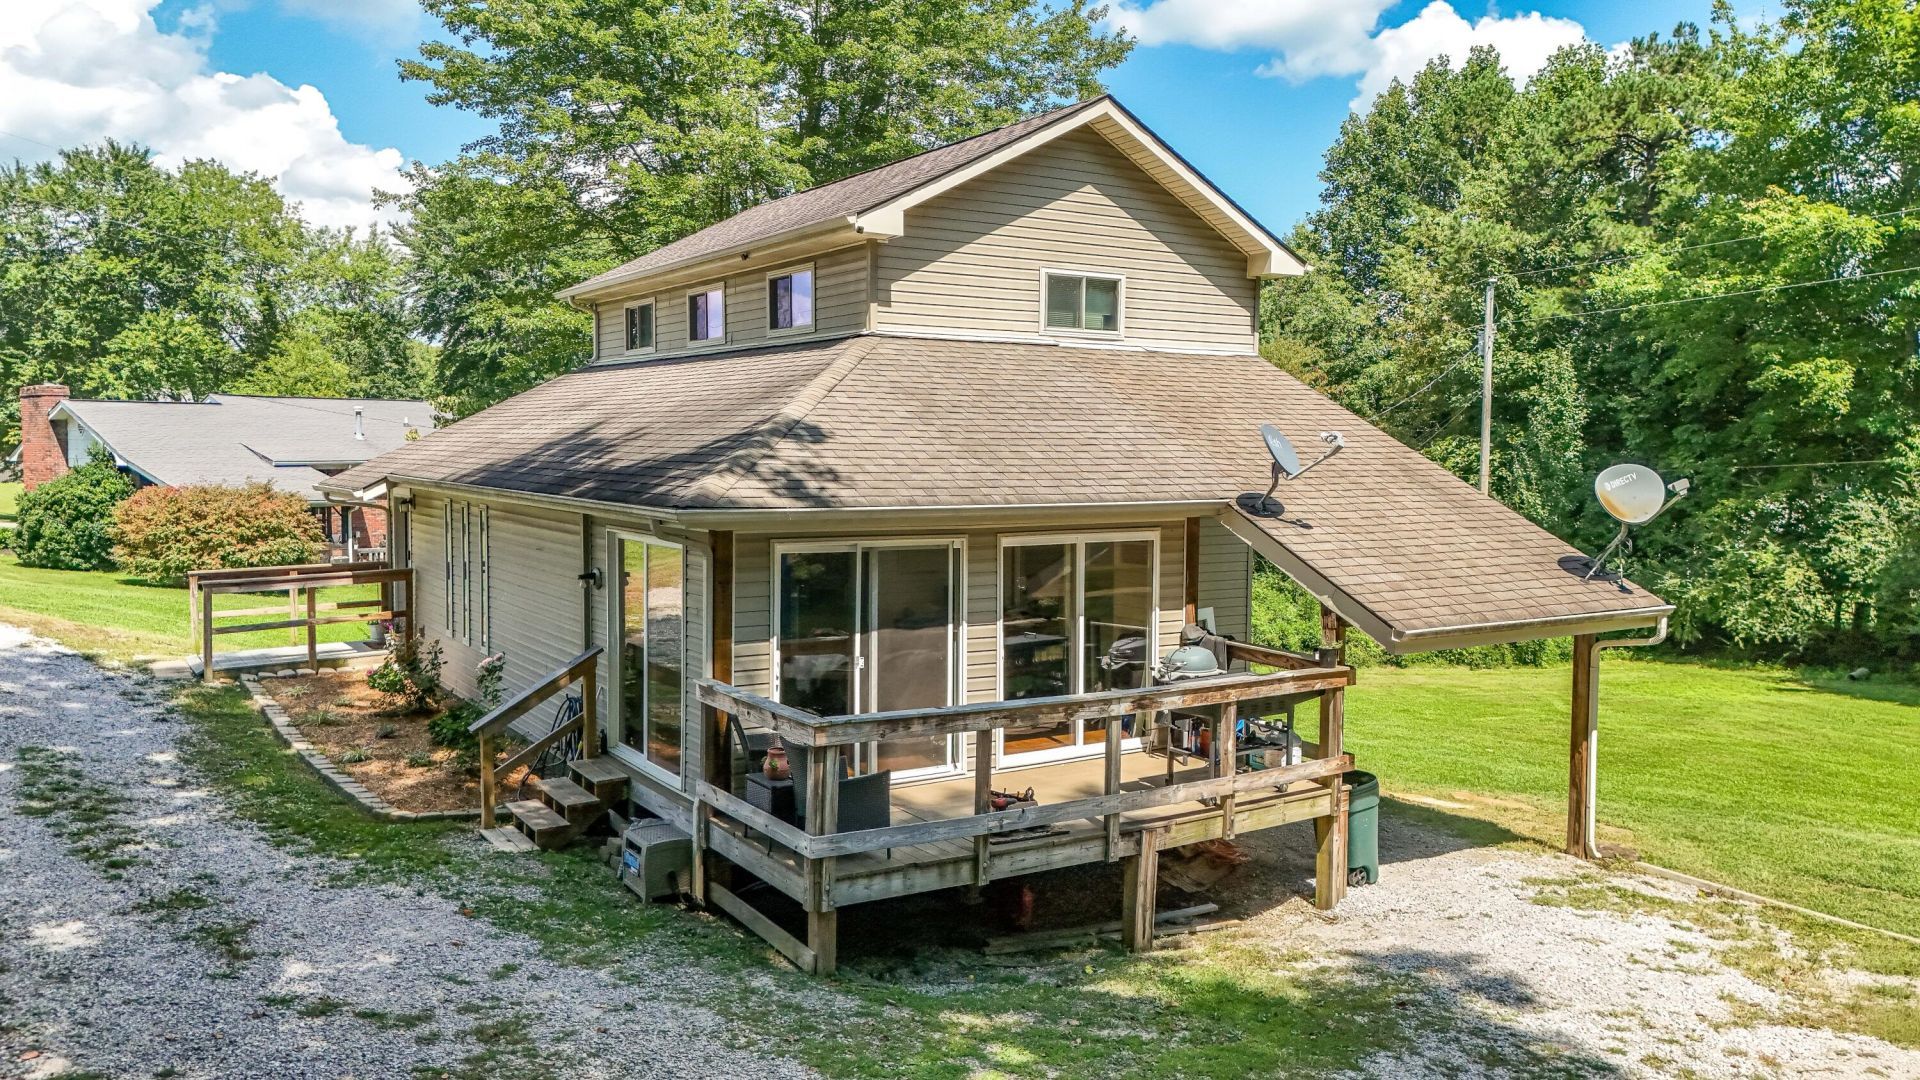
SPACIOUS 3-BEDROOM HOME ON A LARGE CORNER LOT! Welcome home to this spacious 3-bedroom, 2?½-bath home situated on a large corner lot in a conveniently located area near town. With plenty of room both inside and out, this property offers a great combination of space, comfort, and location. The home features a two-story layout with three bedrooms and two and a half bathrooms, providing plenty of space for everyday living. The generous corner lot offers additional outdoor space and gives the property an open, spacious feel with plenty of possibilities for enjoying the outdoors. One of the biggest advantages of this home is its convenient location near town, putting shopping, restaurants, schools, and everyday necessities just minutes away. If you've been searching for a home with plenty of space, a large lot, and a convenient location, this property is definitely worth seeing!
Property Features
Property Type: Residential - Single Family
Cooling: Electric
Fuel Type: Electric, Gas
Heating: Electric, Natural Gas
Home Style: Colonial
Lot Size: 0.67 Acres
Roof Type: Shingle
Stories: 1.5
Amenities
Primary First Floor
Feature Descriptions
Appliance Features: Dishwasher, Refrigerator, Oven
Basement Features: Crawl Space
Days on Site: 4
Exterior: Vinyl Siding
Flooring: Tile, Wood
Lot Dimensions: 0.670 acre(s)
Lot Features: Few Trees
Parcel #: 003-40-05-012.01
Parking Notes: Driveway
Rooms Total: 2
Structures: Shed(s)
Structure Type: House
Local Schools
High School: Lynn Camp
Middle School: Lynn Camp
Elementary School: Lynn Camp
School District: Knox County - 67
Listed By / Shown By
Listed By
Agency Name: Revolution Realty, LLC
Shown By
Agent Name: Regina Hubbard
Agent Phone: (606) 391-9975
Agency Title: SALLIE DAVIDSON, REALTORS

Estimate Your Payment
Estimated Payment
$ 679.70 per month $628.66 Principal & Interest $0.00 Property Tax (data not provided by mls) $51.04 Homeowner's InsuranceChange Payment Information

Privacy Policy / DMCA Notice / ADA Accessibility


This site is hosted, designed and copyright
© 1994 - 2026 by
Delta Media Group, Inc. -- Patent Pending --
Agency License Information: SALLIE DAVIDSON REALTORS, KENTUCKY
37 Renee Street | MLS# 26023657
This single family home located at 37 Renee Street, Corbin, KY 40701 is currently listed for sale with an asking price of $175,000. This property has 3 bedrooms and 2 full and 1 partial baths with 1147 sq. ft. Renee Street is located in the Elm Estates subdivision within the Knox County - 67 school district. Search Elm Estates real estate on rhubbard.salliedavidson.com today.