
Regina Hubbard
REALTOR®

BEDS4
BATHS3 full 1 partial
SQUARE FEET3,898
MLS#26021069
STATUS
PROPERTY TYPEResidential - Single Family
SUBDIVISIONRural
SCHOOLJessamine County - 9
Property Description
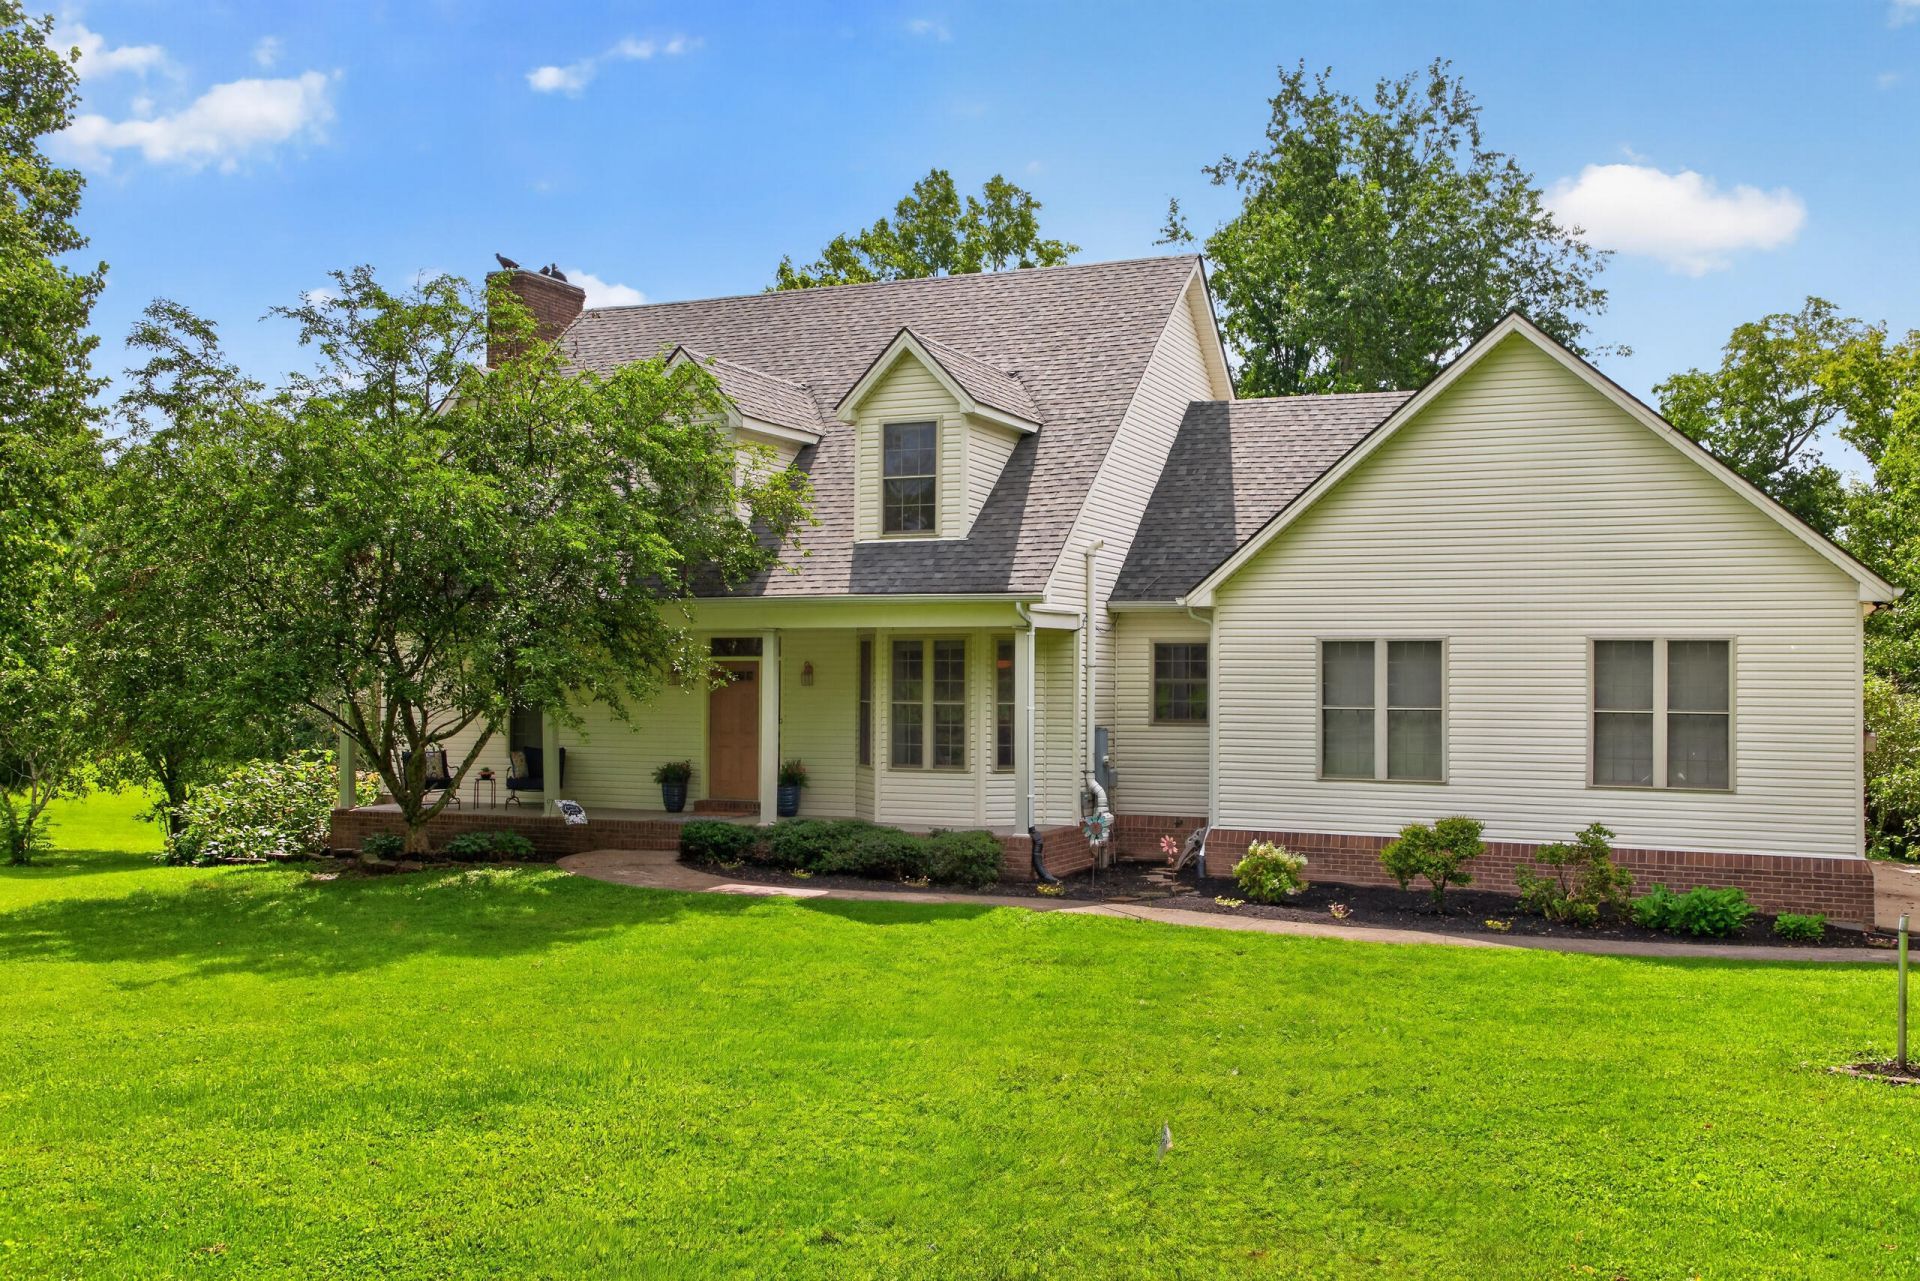
Escape to the countryside in this immaculate 4-bedroom, 3.5-bath home that checks every box. Situated on over 11 acres of lush, secluded land, this property offers the maximum privacy your family craves. Inside, you'll find a freshly painted home featuring a stunning new kitchen remodel???a perfect space with granite counters and premium new appliances. There is plenty of space to host with the large breakfast area and formal dining room. Designed for year-round entertaining, the finished basement boasts a huge recreation room and wet bar, while the expansive covered porches offer the perfect spot to relax on your fully private lot. With a 1st-floor primary suite, three additional bedrooms, and a massive 3-car garage, there is room for everyone. A new roof in the last 4 years and a new HVAC system 7 months ago equal low maintenance for many years to come. Located only 7 minutes from Wilmore and 10 minutes from Nicholasville, this rare find offers a peaceful rural lifestyle without sacrificing proximity to town. The over 11 acre property features maximum privacy at the end of a dead end road, filled with beautiful wooded trails, access to jessamine creek and beautiful waterfalls. The property is filled with abundant wildlife, with deer and turkey frequently sighted out the back door.
Property Features
Property Type: Residential - Single Family
Basement: Yes
Cooling: Central Air, Heat Pump
Fireplaces: 2
Garage: 3
Heating: Heat Pump
Home Style: Cape Cod
Lot Size: 11.57 Acres
Roof Type: Dimensional Style
Stories: 1.5
Year Built: 2001
Amenities
Breakfast Bar
Entrance Foyer
Eat-in Kitchen
Primary First Floor
Wet Bar
Walk-In Closet(s)
Ceiling Fan(s)
Soaking Tub
Fire Pit
Feature Descriptions
Appliance Features: Dishwasher, Microwave, Refrigerator, Range
Attic: Access Only
Basement Features: Concrete, Exterior Entry, Finished, Full, Interior Entry, Sump Pump, Walk-Out Access
Days on Site: 27
Exterior: Brick Veneer, Vinyl Siding
Fireplace Features: Basement, Living Room, Ventless
Flooring: Carpet, Ceramic Tile, Hardwood, Laminate
Laundry: Electric Dryer Hookup, Main Level, Washer Hookup, Upper Level
Laundry Features: Electric Dryer Hookup, Main Level, Washer Hookup, Upper Level
Lot Dimensions: 11.570 acre(s)
Lot Features: Landscaped, Secluded, Wooded, Many Trees
Parcel #: 025-00-00-022.05
Parking Notes: Attached Garage, Driveway, Garage Door Opener, Off Street, Garage Faces Side
Rooms Total: 14
Structure Type: House
Utilities: Electricity Connected, Water Connected
Window Features: Insulated Windows, Blinds, Screens
Wooded: Yes
Local Schools
High School: West Jess HS
Middle School: West Jessamine Middle School
Elementary School: Wilmore
School District: Jessamine County - 9
Listed By / Shown By
Listed By
Agency Name: RE Solutions Bluegrass
Shown By
Agent Name: Regina Hubbard
Agent Phone: (606) 391-9975
Agency Title: SALLIE DAVIDSON, REALTORS

Estimate Your Payment
Estimated Payment
$ 3,495.62 per month $3,233.12 Principal & Interest $0.00 Property Tax (data not provided by mls) $262.50 Homeowner's InsuranceChange Payment Information

Privacy Policy / DMCA Notice / ADA Accessibility


This site is hosted, designed and copyright
© 1994 - 2026 by
Delta Media Group, Inc. -- Patent Pending --
Agency License Information: SALLIE DAVIDSON REALTORS, KENTUCKY
405 Lone Oak Road | MLS# 26021069
This single family home located at 405 Lone Oak Road, Wilmore, KY 40390 is currently listed for sale with an asking price of $900,000. This property was built in 2001 and has 4 bedrooms and 3 full and 1 partial baths with 3898 sq. ft. Lone Oak Road is located in the Rural subdivision within the Jessamine County - 9 school district. Search Rural real estate on rhubbard.salliedavidson.com today.