
Regina Hubbard
REALTOR®

BEDS2
BATHS2 full
SQUARE FEET1,915
MLS#26021584
STATUS
PROPERTY TYPEResidential - Condominium
SUBDIVISIONBethel Pointe
SCHOOLJessamine County - 9
Property Description
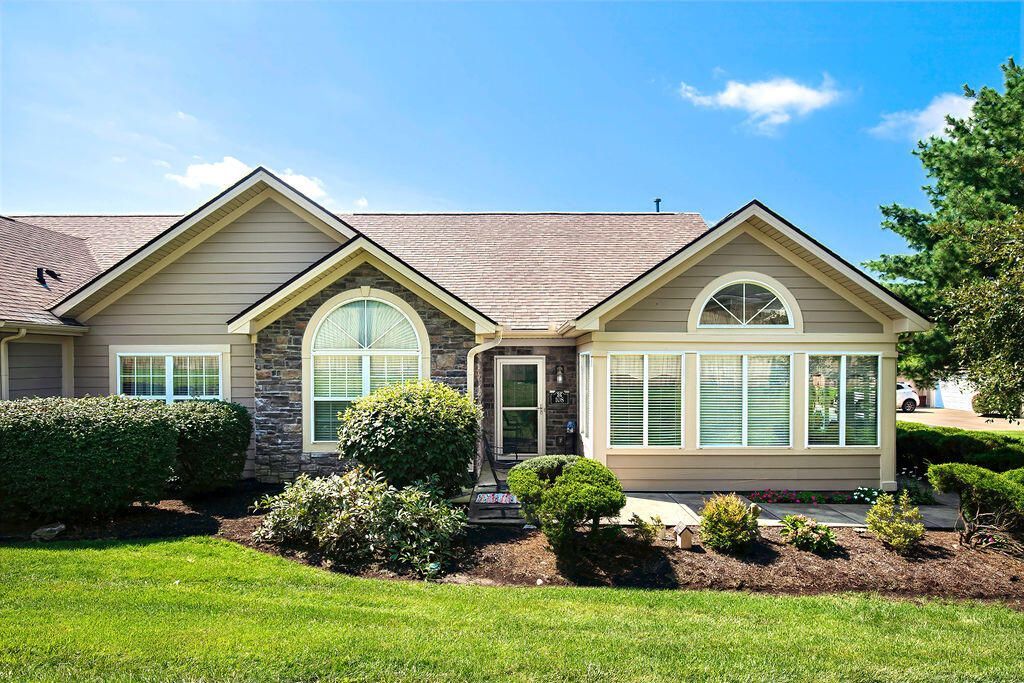
Welcome to this spacious 2-bedroom, 2-bath ranch condo in desirable Bethel Pointe! The open-concept design and vaulted ceilings throughout create an expansive feel which allows natural light to fill the area. The inviting living room features a fireplace and an open view of the dining area, kitchen, sunroom and bedrooms. This is an ideal layout for everyday living and entertaining. The L-shaped kitchen has an abundance of cabinetry and countertop space, plus a convenient kitchen bar for casual dining or gathering with family and friends. The spacious primary bedroom features a private ensuite bath and walk-in closet. A second bedroom and full bath provide comfortable space for guests, while the bonus room offers wonderful flexibility as a home office, den, TV room or hobby space. The sunroom provides another comfortable space to relax and enjoy the natural surroundings. Enjoy the added convenience of a spacious laundry room, plentiful storage throughout, and an oversized 2-car garage Location and lifestyle are key features of Bethel Pointe! Walk across the lane to enjoy pool, clubhouse and fitness center. In addition, you are near the park for concerts and outdoor activities, downtown for shopping and restaurants, and the Asbury campuses for events and entertainment. Don't miss out on the opportunity to live at Bethel Pointe.
Property Features
Property Type: Residential - Condominium
Cooling: Central Air, Electric
Fireplaces: 1
Fuel Type: Gas
Garage: 2
Heating: Natural Gas
Home Style: Ranch
Roof Type: Dimensional Style
Stories: 1.0
Year Built: 2006
Amenities
Breakfast Bar
Ceiling Fan(s)
Soaking Tub
Feature Descriptions
Appliance Features: Dryer, Dishwasher, Refrigerator, Washer, Range
Attic: Pull-Down Stairs, Access Only
Community Features: Pool
Days on Site: 22
Exterior: Brick Veneer, Other
Fireplace Features: Gas Log, Living Room
Flooring: Carpet, Ceramic Tile, Laminate, Vinyl
HOA: Yes
HOA Fee Includes: Insurance, Sewer, Trash, Water, Snow Removal, Maintenance Grounds
Laundry: Electric Dryer Hookup, Main Level, Washer Hookup
Laundry Features: Electric Dryer Hookup, Main Level, Washer Hookup
Parcel #: 024-00-00-005.0J
Parking Notes: Attached Garage, Garage Door Opener
Rooms Total: 2
Window Features: Blinds, Screens
Local Schools
High School: West Jess HS
Middle School: West Jessamine Middle School
Elementary School: Wilmore
School District: Jessamine County - 9
Listed By / Shown By
Listed By
Agency Name: Rector Hayden Realtors
Shown By
Agent Name: Regina Hubbard
Agent Phone: (606) 391-9975
Agency Title: SALLIE DAVIDSON, REALTORS

Estimate Your Payment
Estimated Payment
$ 1,281.73 per month $1,185.48 Principal & Interest $0.00 Property Tax (data not provided by mls) $96.25 Homeowner's InsuranceChange Payment Information

Privacy Policy / DMCA Notice / ADA Accessibility


This site is hosted, designed and copyright
© 1994 - 2026 by
Delta Media Group, Inc. -- Patent Pending --
Agency License Information: SALLIE DAVIDSON REALTORS, KENTUCKY
108 Academy Drive | MLS# 26021584
This condo located at 108 Academy Drive, Wilmore, KY 40390 is currently listed for sale with an asking price of $330,000. This property was built in 2006 and has 2 bedrooms and 2 full baths with 1915 sq. ft. Academy Drive is located in the Bethel Pointe subdivision within the Jessamine County - 9 school district. Search Bethel Pointe real estate on rhubbard.salliedavidson.com today.