
Regina Hubbard
REALTOR®

BEDS3
BATHS1 full 1 partial
SQUARE FEET1,480
MLS#26014612
STATUS
PROPERTY TYPEResidential - Single Family
SUBDIVISIONEdgewood
SCHOOLJessamine County - 9
Property Description
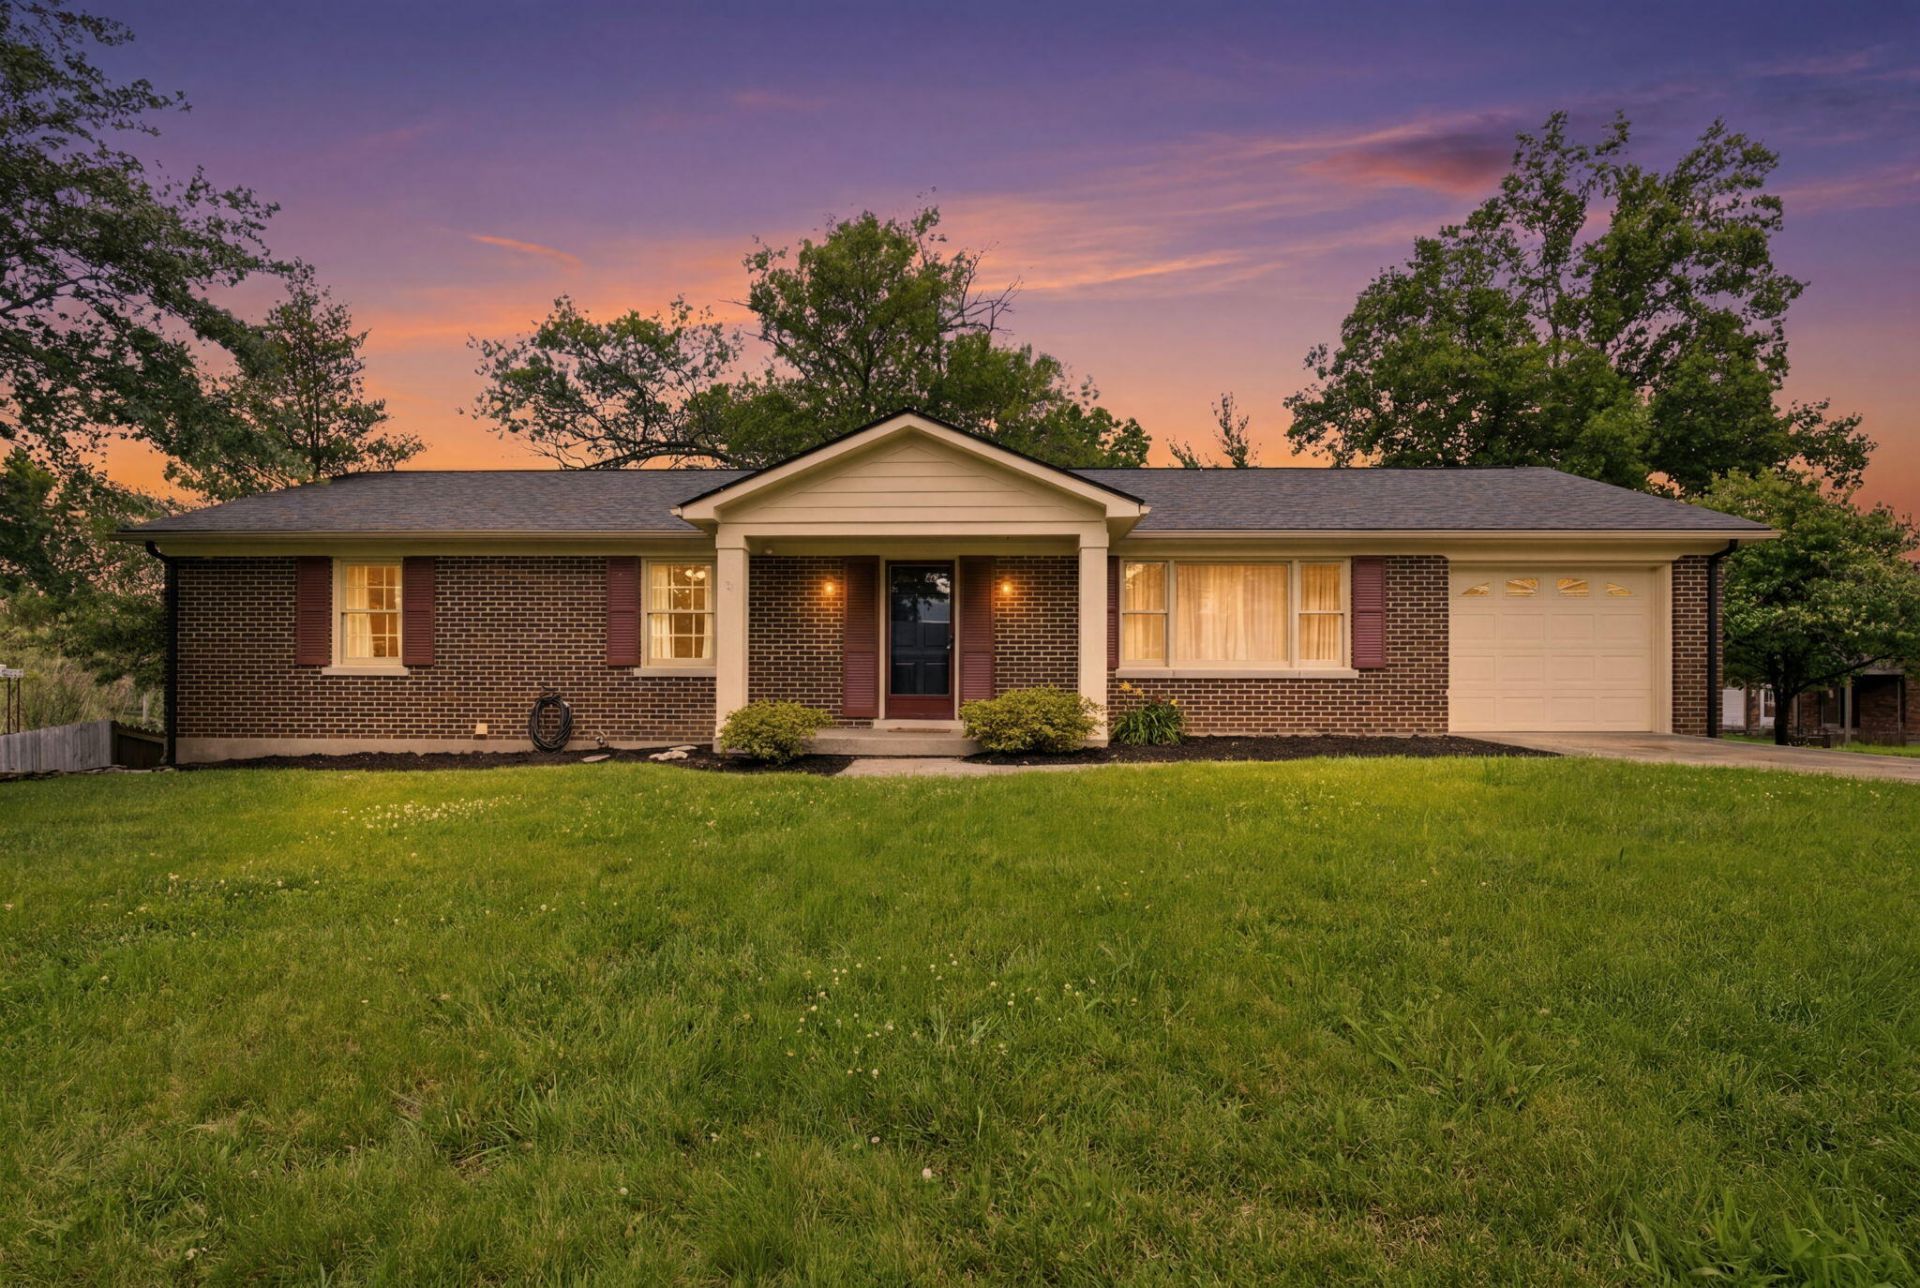
PRICED TO SELL! Welcome to Edgewood Estates! This well-maintained 3-bedroom brick home offers an incredible opportunity in a convenient Nicholasville location. Situated on a desirable .27-acre lot, the property offers a beautiful backyard setting with plenty of room to enjoy outdoors. Inside, you'll find a comfortable floor plan featuring a spacious living room and formal dining room with beautiful trim work and views of the backyard. The real opportunity is downstairs???a large unfinished walkout basement provides tremendous potential for future finished living space, recreation, a home gym or workshop, while still offering abundant storage. A separate basement garage provides convenient access for lawn equipment, bikes and more. Ideally located just off S Main Street near Kroger, the library, restaurants and everyday conveniences, with easy access to the bypass and West Jessamine schools. Whether you're looking for a home to enjoy today or one with room to grow, 603 S 3rd Street offers a combination of convenient location, lot size and future potential that's increasingly hard to find at this price point.
Property Features
Property Type: Residential - Single Family
Basement: Yes
Cooling: Central Air
Fuel Type: Gas
Garage: 1
Heating: Natural Gas
Home Style: Ranch
Lot Size: 0.27 Acres
Roof Type: Dimensional Style
Stories: 1.0
Year Built: 1968
Feature Descriptions
Appliance Features: Disposal, Gas Range, Microwave, Refrigerator
Basement Features: Unfinished, Walk-Out Access
Days on Site: 73
Exterior: Brick Veneer
Flooring: Ceramic Tile, Wood
Laundry: Electric Dryer Hookup, Washer Hookup
Laundry Features: Electric Dryer Hookup, Washer Hookup
Lot Dimensions: 0.270 acre(s)
Parcel #: 058-20-08-006.00
Parking Notes: Attached Garage, Driveway, Garage Faces Front
Rooms Total: 10
Structure Type: House
Utilities: Cable Available, Electricity Connected, Natural Gas Connected, Sewer Connected, Water Connected
Local Schools
High School: West Jess HS
Middle School: West Jessamine Middle School
Elementary School: Nicholasville
School District: Jessamine County - 9
Listed By / Shown By
Listed By
Agency Name: Deborah Ball Realty
Shown By
Agent Name: Regina Hubbard
Agent Phone: (606) 391-9975
Agency Title: SALLIE DAVIDSON, REALTORS

Estimate Your Payment
Estimated Payment
$ 1,067.72 per month $987.54 Principal & Interest $0.00 Property Tax (data not provided by mls) $80.18 Homeowner's InsuranceChange Payment Information

Privacy Policy / DMCA Notice / ADA Accessibility


This site is hosted, designed and copyright
© 1994 - 2026 by
Delta Media Group, Inc. -- Patent Pending --
Agency License Information: SALLIE DAVIDSON REALTORS, KENTUCKY
603 S 3rd Street | MLS# 26014612
This single family home located at 603 S 3rd Street, Nicholasville, KY 40356 is currently listed for sale with an asking price of $274,900. This property was built in 1968 and has 3 bedrooms and 1 full and 1 partial baths with 1480 sq. ft. S 3rd Street is located in the Edgewood subdivision within the Jessamine County - 9 school district. Search Edgewood real estate on rhubbard.salliedavidson.com today.